Leave a Message

Thank you for your message. I will be in touch with you shortly.

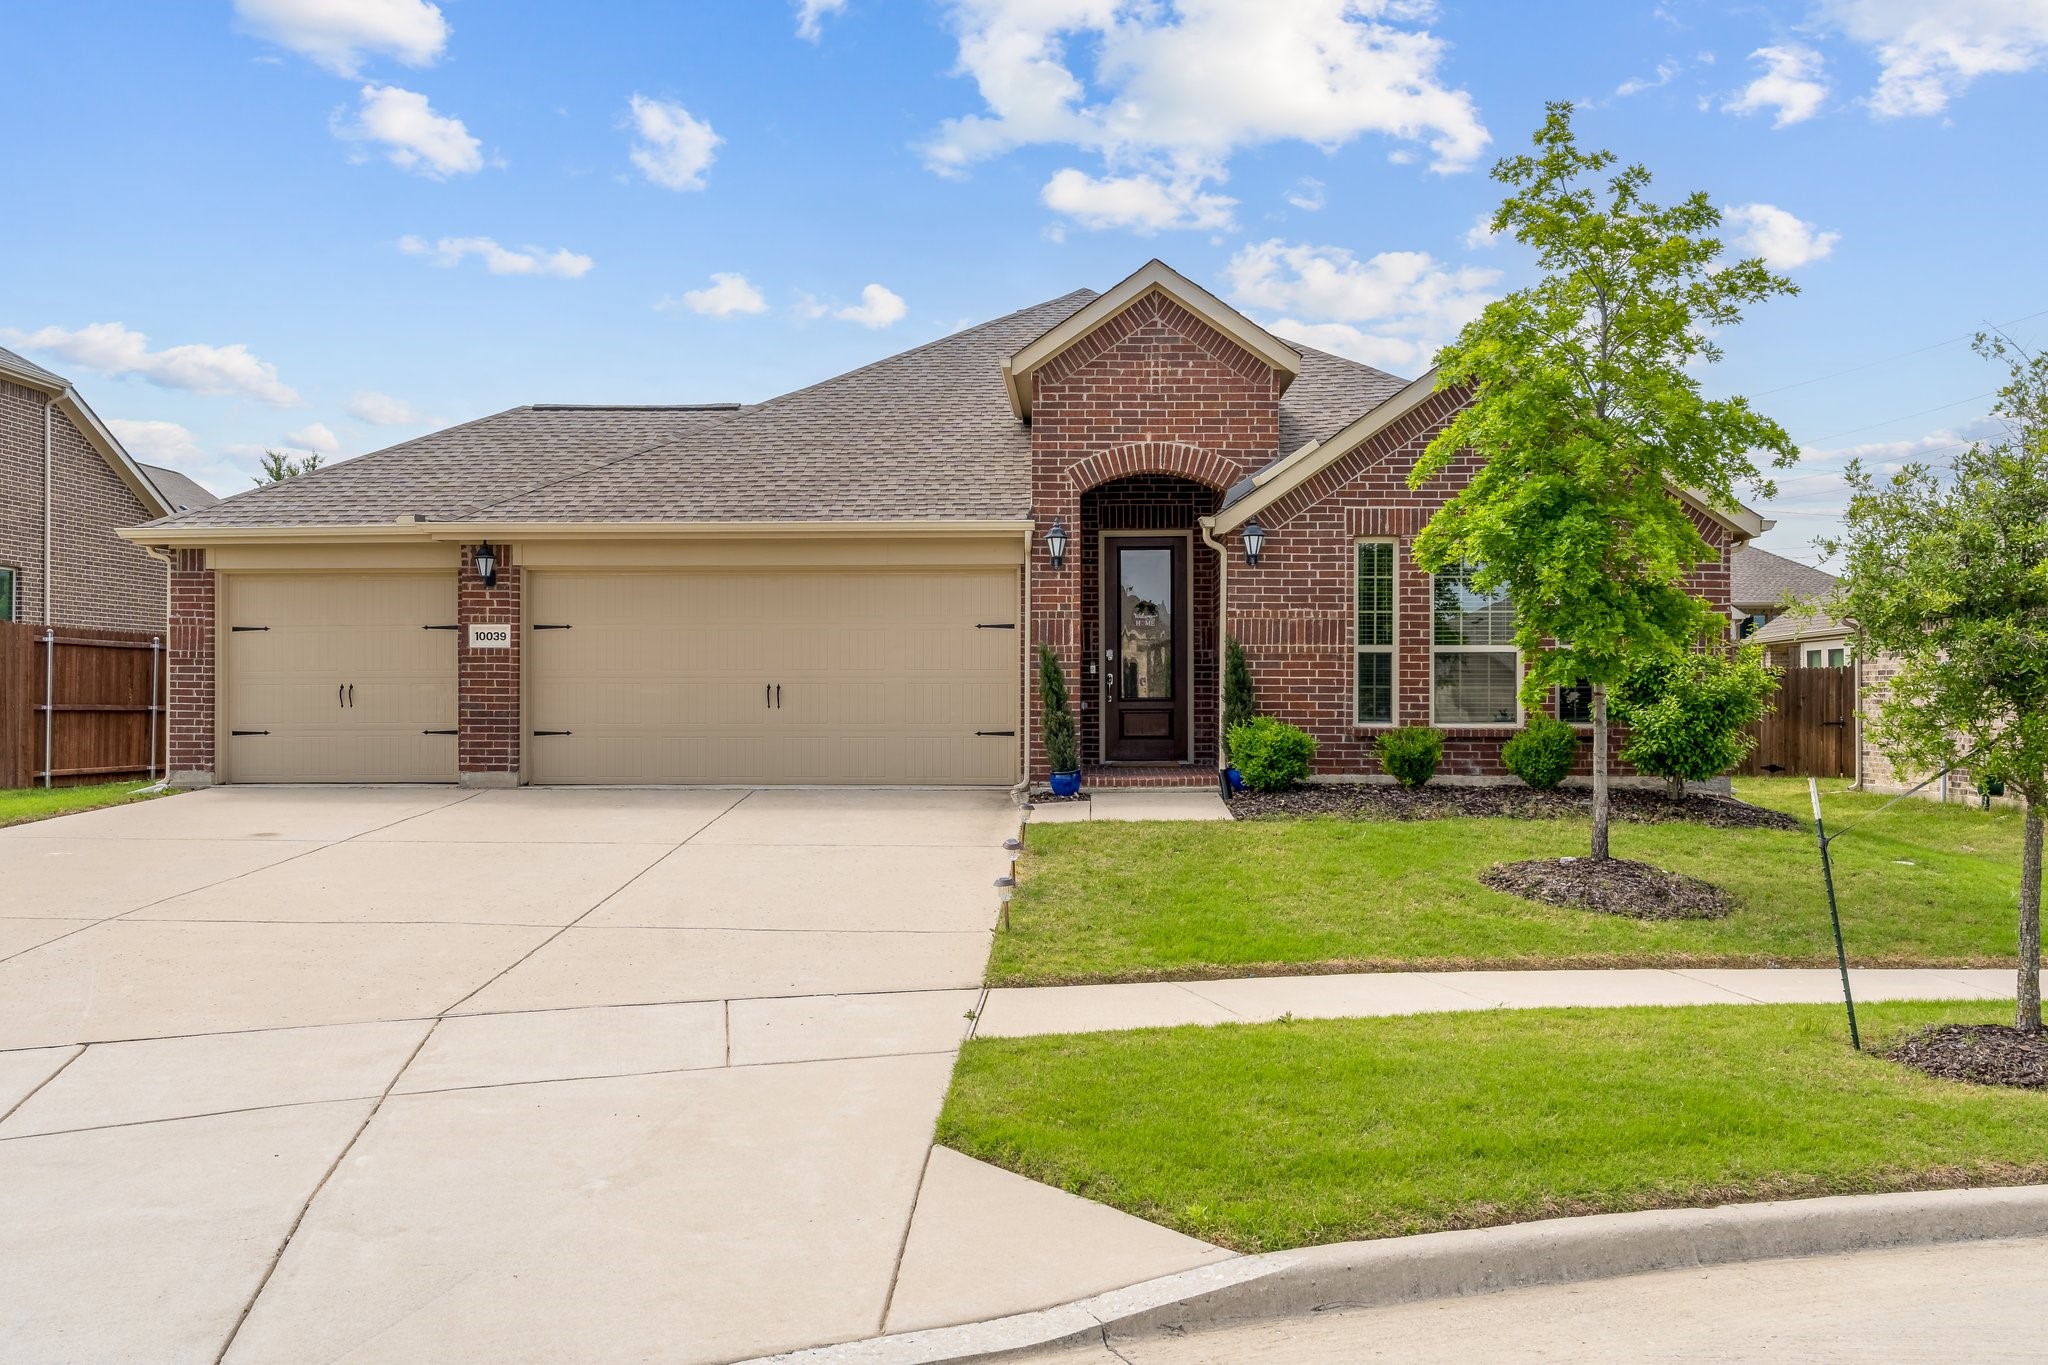
10039 Prairie Drive
Price Upon Request

10039 Prairie Drive

4 Beds 3 Baths 2,201 Sq.Ft. 7,971.48 Sq.Ft.

Description

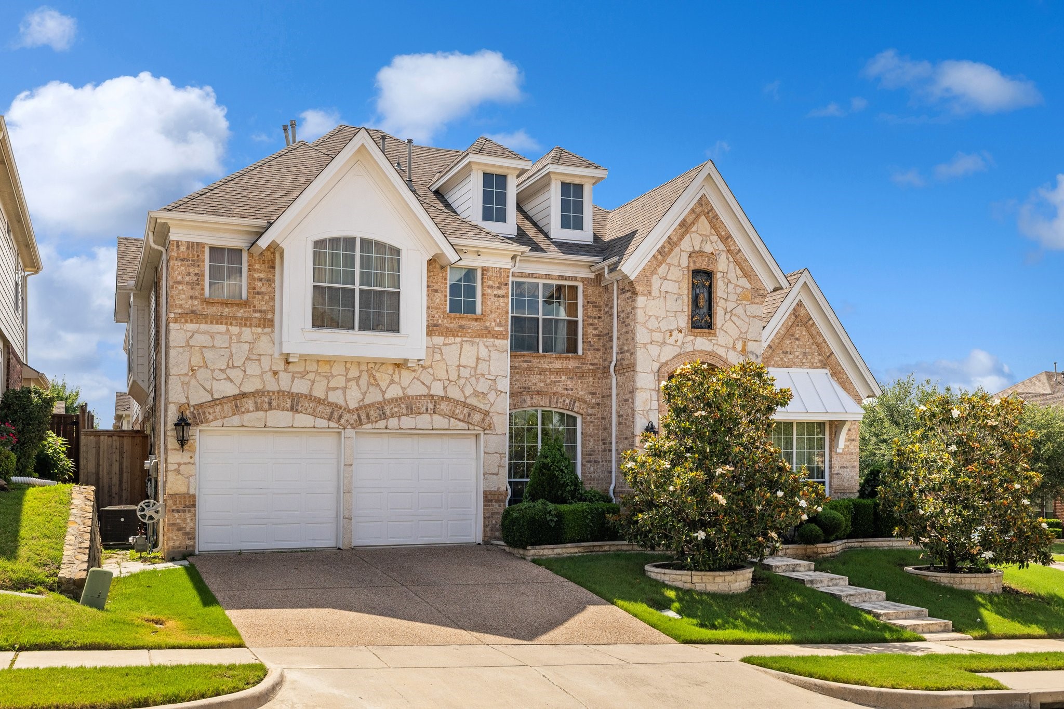
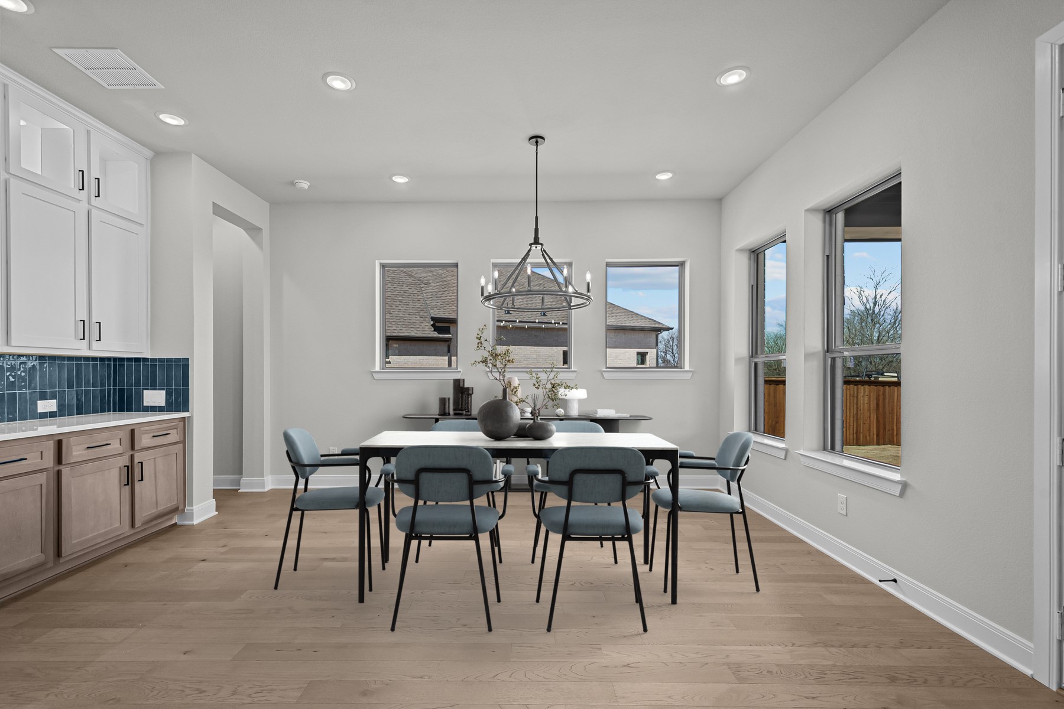
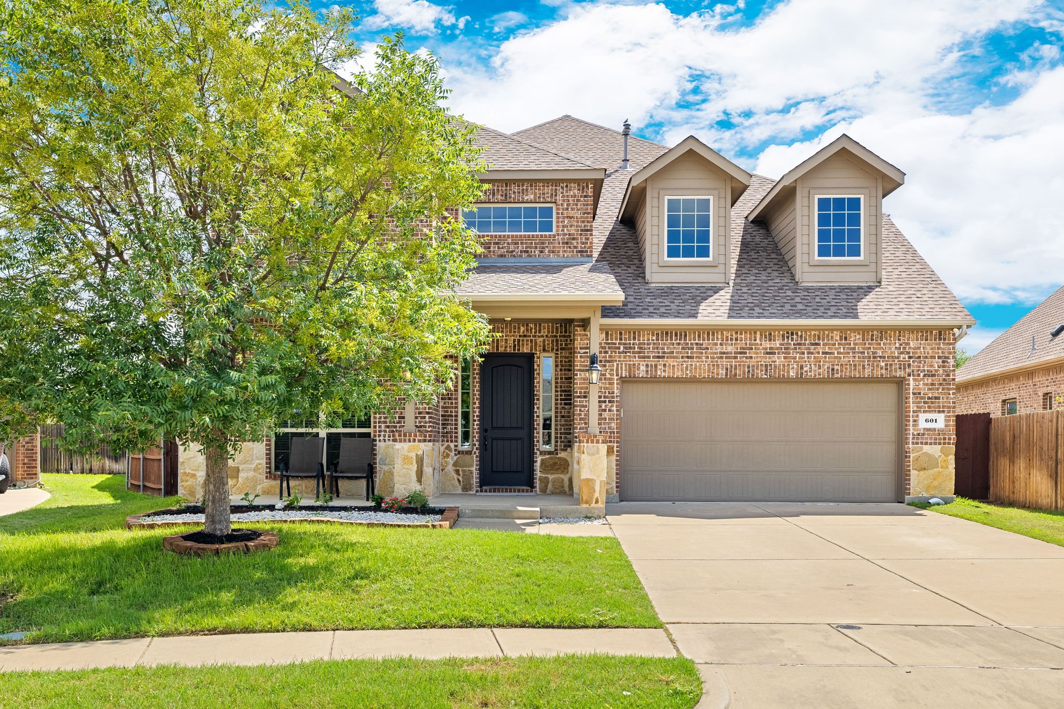
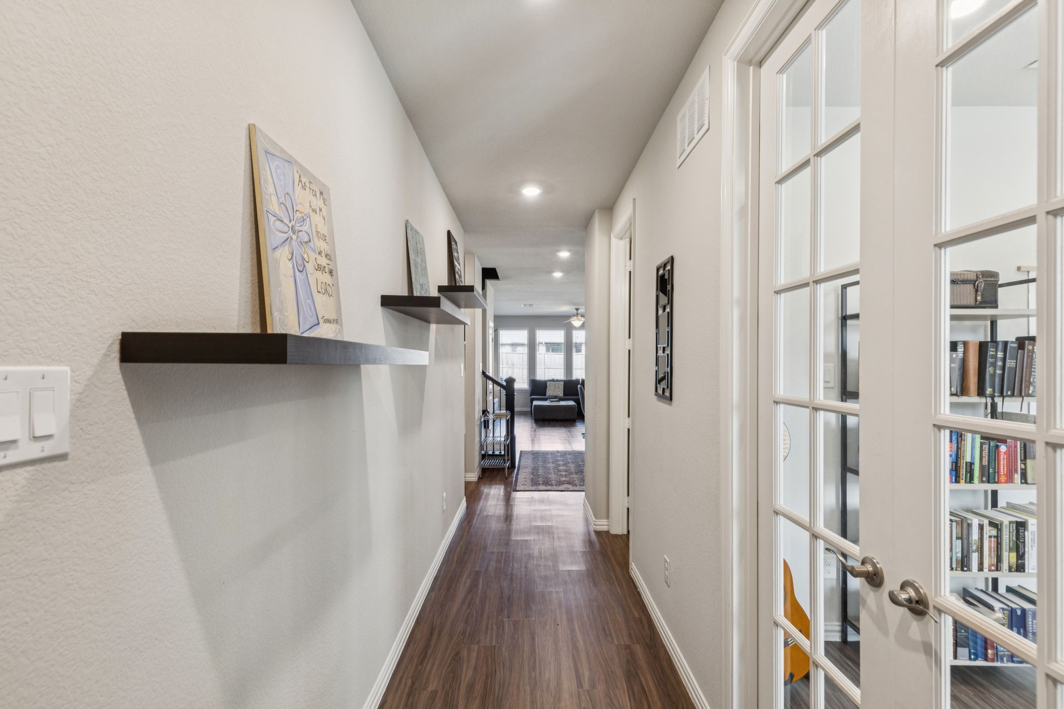
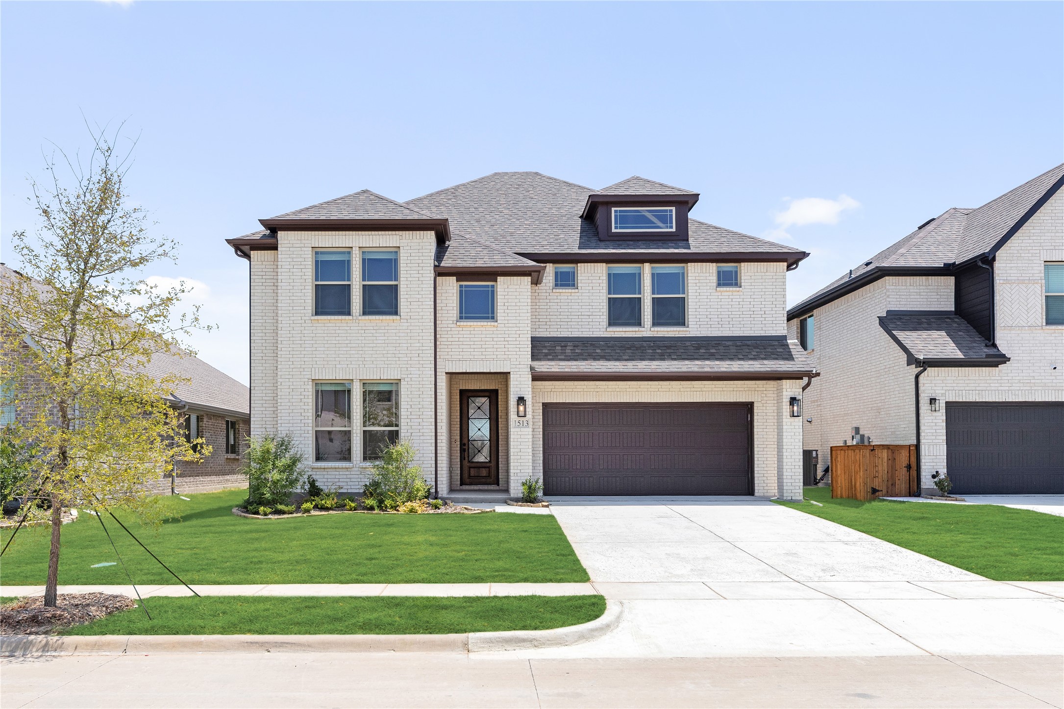
Fall in love with this 4 bedrooms, 3 Full bathrooms home in Hills Of Crown Ridge with Prosper ISD! Walking distance to brand new Betty Jackson elementary school and Bill Hays middle school. Gorgeous chef's kitchen with an eat-in bar, huge Quartz island, ample cabinetry, stainless steel appliances, gas cooktop and huge walk in pantry. Powerful stainless steel vent hood installed in 2021. Very open floor plan with kitchen opens to dining and living room makes it ideal for family get togethers. Luxury Vinyl Plank Flooring installed in 2023, everywhere except the guest bedrooms. Split bedrooms allows privacy for all, Primary bedroom retreat is at the back with Spacious walk-in closet designed for organization and style. Primary bathroom is luxurious with a soaking garden tub, separate shower, dual sinks. Guest suite with an En suite bath. Bonus room suitable for office or study. All bedrooms have walk-in closets and ceiling fans. Water softener and water filter installed in 2022. Brand new Betty Jackson Elementary school is in walking distance! Admission qualifications to be verified by the applicants. All information's are to be verified by the future tenants or their representatives .

Share Property

Location

10039 Prairie Drive, Frisco, TX 75035

Status

Leased

Date Leased

April 18, 2025
George Moozhayil

George Moozhayil

TITLE

REALTOR®

Property Amenities

Interior
Fireplace Gas Log, Gas Starter
Appliances Dishwasher, Electric Oven, Gas Cooktop, Disposal
Total Bedrooms: 4
Full Bathrooms: 3
Other Interior Features Eat-in Kitchen, Pantry, Cable TV, Walk-In Closet(s)
Area & Lot
Lot Area 7,971.48 Sq.Ft.
Living area 2,201 Sq.Ft.
MLS® ID 20849427
Year Built 2019
School District Prosper ISD
High School Rock Hill
Middle School Bill Hays
Elementary School Jim Spradley
Architecture Styles Detached
Type Residential
Status Leased
Exterior
Stories 1
Pool None
Air conditioning Central Air, Electric
Heat type Central, Fireplace(s), Natural Gas
Water Source Public
Garage Space 3.0
Sewer Public Sewer
Parking Door-Multi, Garage Faces Front, Garage, Garage Door Opener
Utilities Sewer Available, Water Available, Cable Available
Finance
Price Upon Request

360 Virtual Tour

Take a tour of this property

Work With Sonya

Looking for a Realtor® who listens and guides you personally? Let’s talk about your goals and create a real estate plan that fits your next chapter and priorities.