Leave a Message

Thank you for your message. I will be in touch with you shortly.

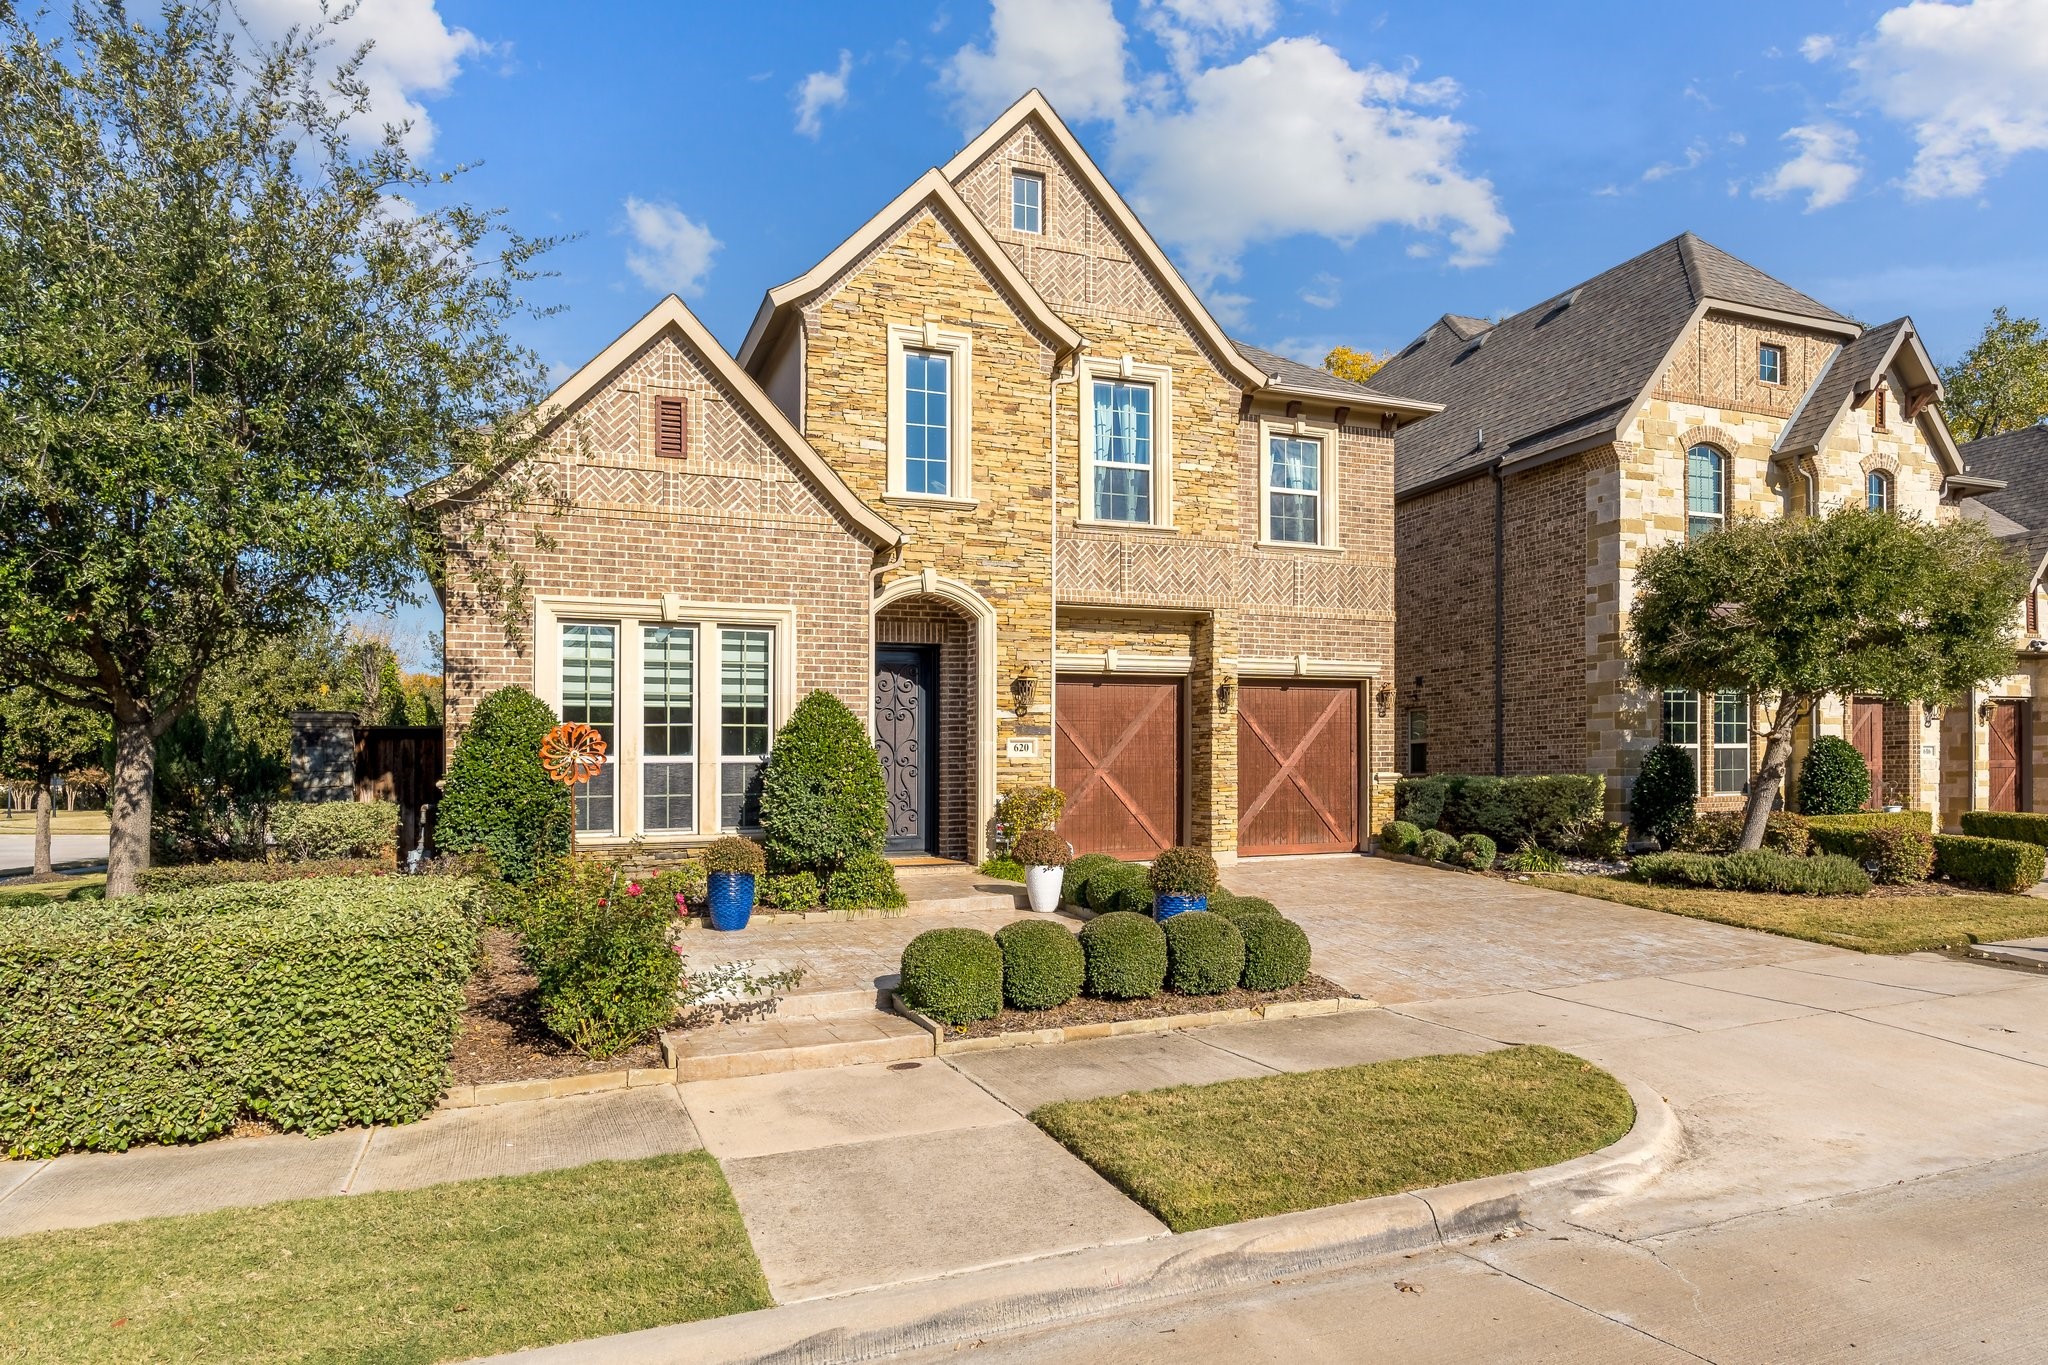
620 Canterbury Court
Price Upon Request

620 Canterbury Court

4 Beds 4 Baths 3,135 Sq.Ft. 5,749.92 Sq.Ft.

Description

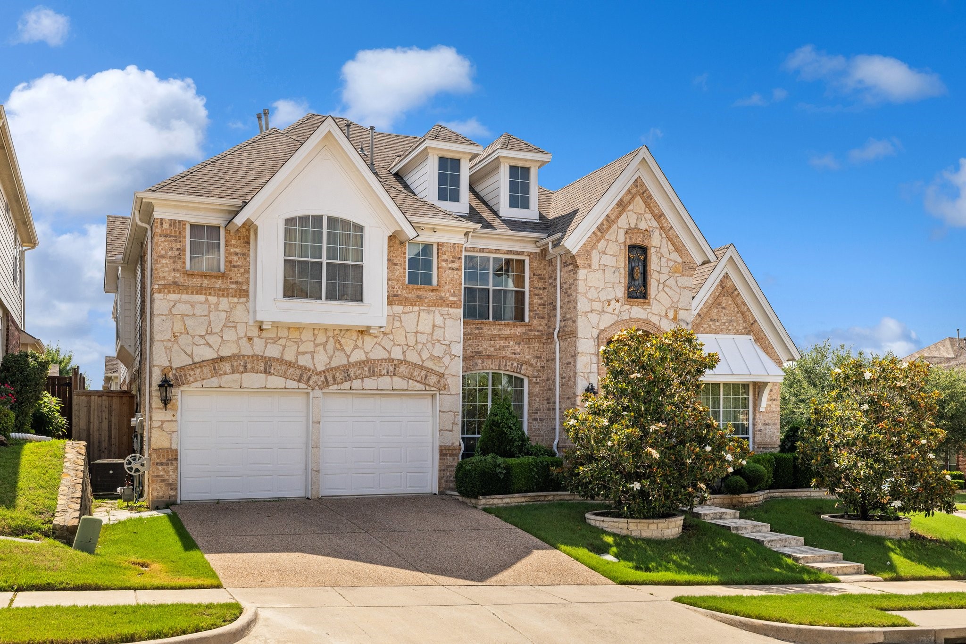
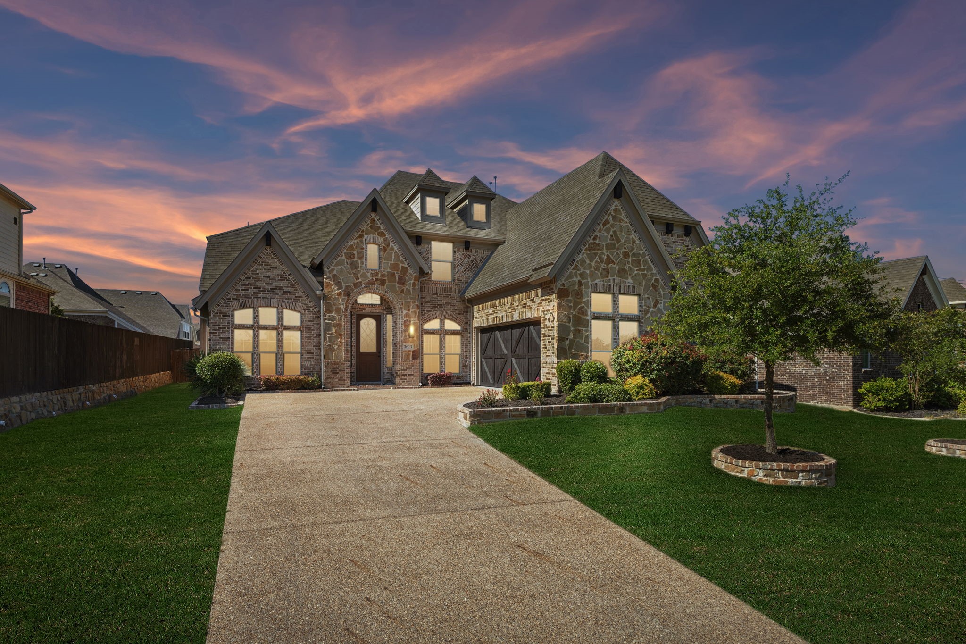
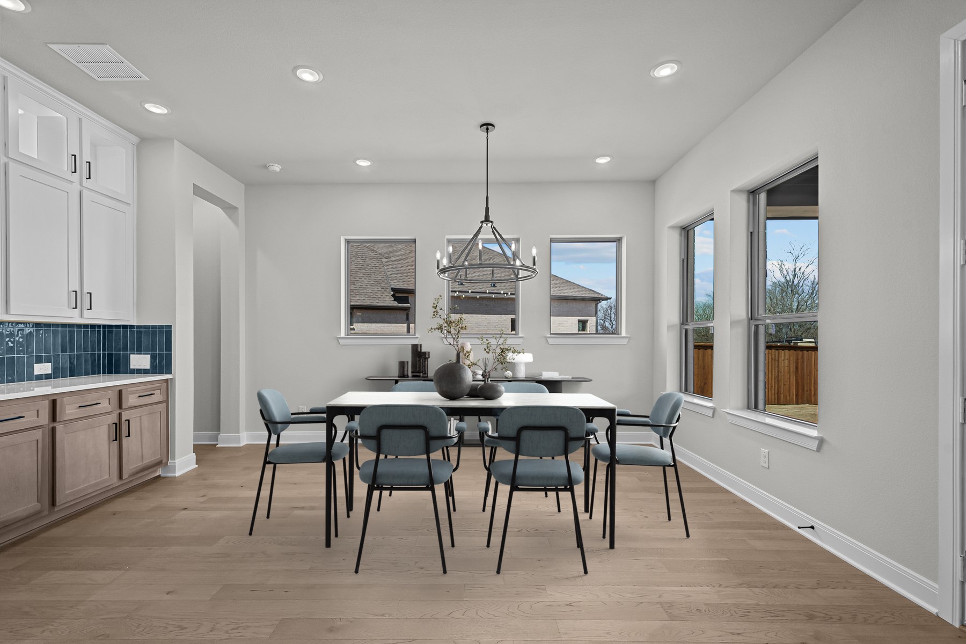
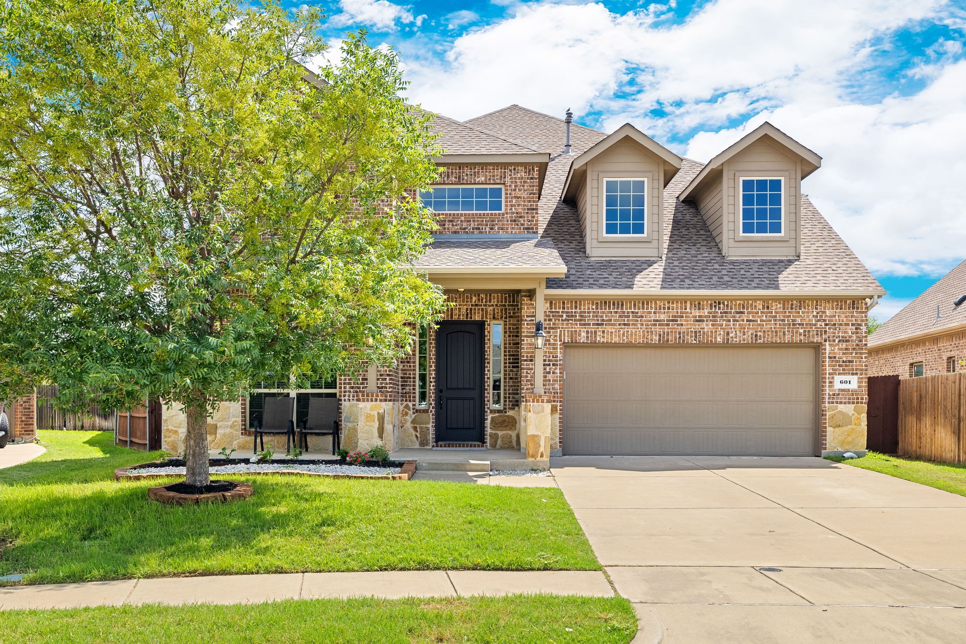
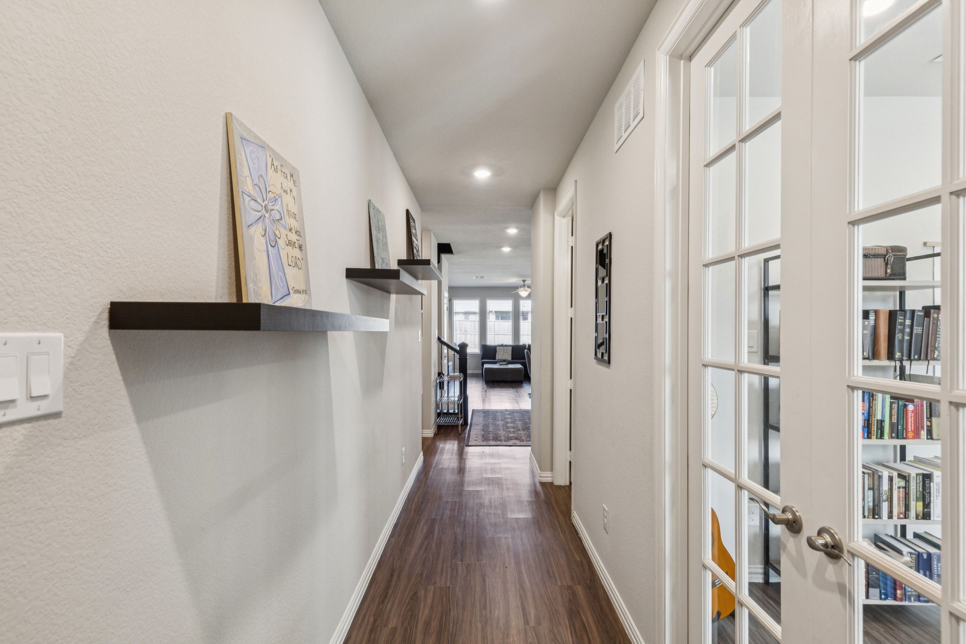
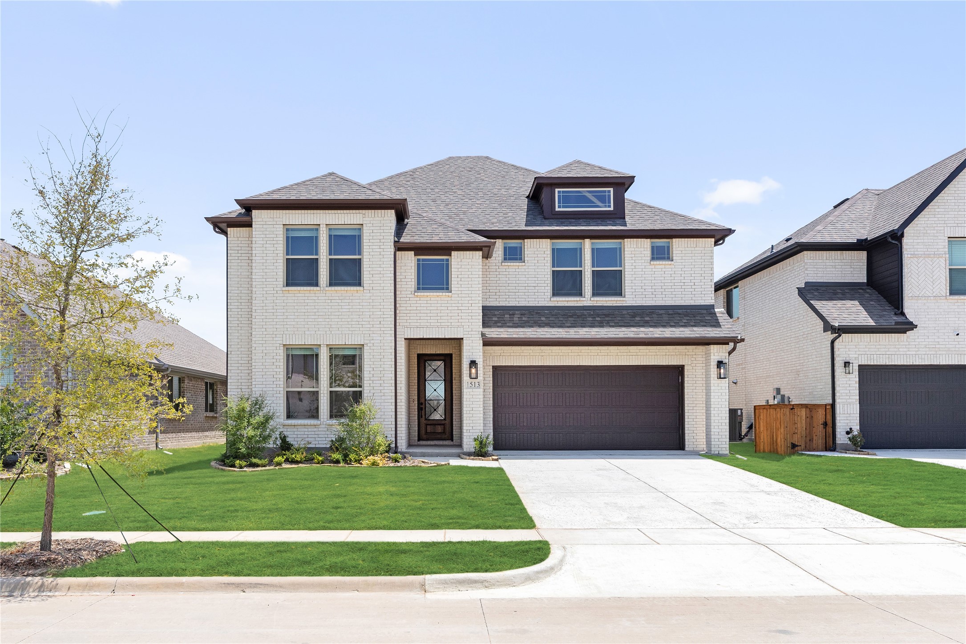
This gorgeous former model home is an absolute show-stopper!! Home features 4 bedrooms and 3 full bathrooms and one half bath room with an office and a game room! Open floor plan features a stunning kitchen open to a cozy living room. Kitchen features luxury cabinets, attractive backsplash, huge island with granite countertop, stainless steel appliances with 5 burner gas cook-top , double electric ovens, built-in microwave, pot filler and a very spacious walk-in pantry. Living room boasts a corner gas fireplace, lots of windows filling the home with natural light and hand scraped hardwood floors. Living room boasts a corner gas fireplace, lots of windows filling the home with natural light and hand scraped hardwood floors. The primary Suite downstairs has an oversized soaking tub, luxurious tiled walk-in shower, dual vanities, separate shower and large walk in closet. Office room features glass panel French doors and a custom built-in shelf. Laundry has cabinets and a sink. Game room and 3 very spacious bedrooms and 2 baths upstairs. Covered patio with built in grill, fridge, and outdoor fireplace. Home comes with 3 car tandem garage, 2 tankless gas water heaters. This home sits on a corner lot with the view of the water fountain from the back patio. This prime location is minutes from the DFW airport, easy access to HWY 121 and shopping centers

Share Property

Location

620 Canterbury Court, Coppell, TX 75019

Status

Sold

Date Sold

February 21, 2025
George Moozhayil

George Moozhayil

TITLE

REALTOR®

Property Amenities

Interior
Laundry room Laundry in Utility Room
Fireplace Gas Log, Living Room
Appliances Dishwasher, Disposal
Flooring Carpet, Ceramic Tile, Hardwood, Wood
Total Bedrooms: 4
Half Bathrooms: 1
Full Bathrooms: 3
Other Interior Features Chandelier, Cathedral Ceiling(s), Eat-in Kitchen, Granite Counters, Kitchen Island, Pantry, Cable TV, Vaulted Ceiling(s), Walk-In Closet(s)
Area & Lot
Lot Area 5,749.92 Sq.Ft.
Living area 3,135 Sq.Ft.
MLS® ID 20794519
Year Built 2014
School District Coppell ISD
High School Coppell
Middle School Coppellnor
Elementary School Dentoncree
Architecture Styles Split Level, Traditional, Detached
Type Residential
Status Sold
Exterior
Stories 2
Pool None
Water Source Public
Garage Space 3.0
Sewer Public Sewer
Parking Tandem
Roof Asphalt, Composition, Shingle
Utilities Sewer Available, Water Available, Cable Available
Finance
Price Upon Request

360 Virtual Tour

Take a tour of this property

Work With Sonya

Looking for a Realtor® who listens and guides you personally? Let’s talk about your goals and create a real estate plan that fits your next chapter and priorities.