Leave a Message

Thank you for your message. I will be in touch with you shortly.

2015 Tawakoni Drive
2015 Tawakoni Drive
2015 Tawakoni Drive
2015 Tawakoni Drive
2015 Tawakoni Drive
2015 Tawakoni Drive
2015 Tawakoni Drive
2015 Tawakoni Drive
2015 Tawakoni Drive
2015 Tawakoni Drive
2015 Tawakoni Drive
2015 Tawakoni Drive
2015 Tawakoni Drive
VIEW PHOTOS
Price Upon Request

2015 Tawakoni Drive

4 Beds 4 Baths 2,481 Sq.Ft. 5,401.44 Sq.Ft.

Description

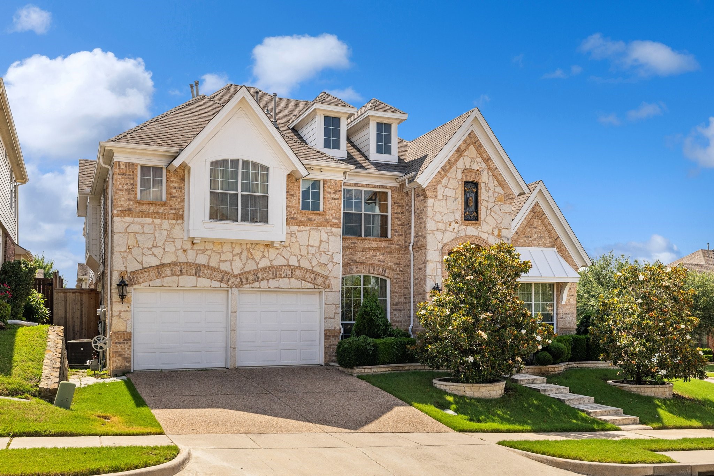
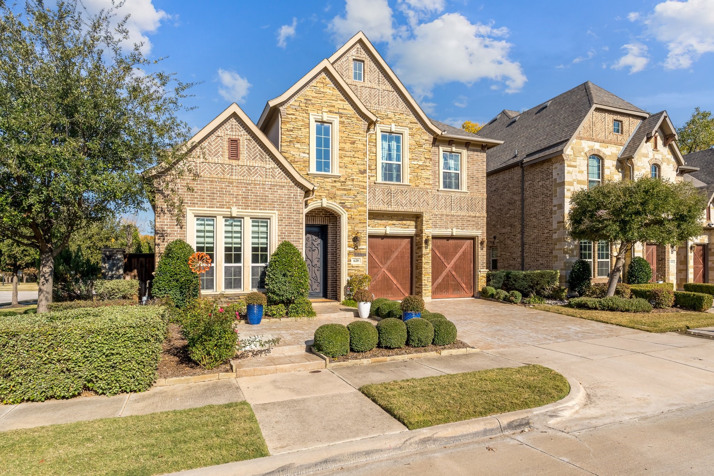
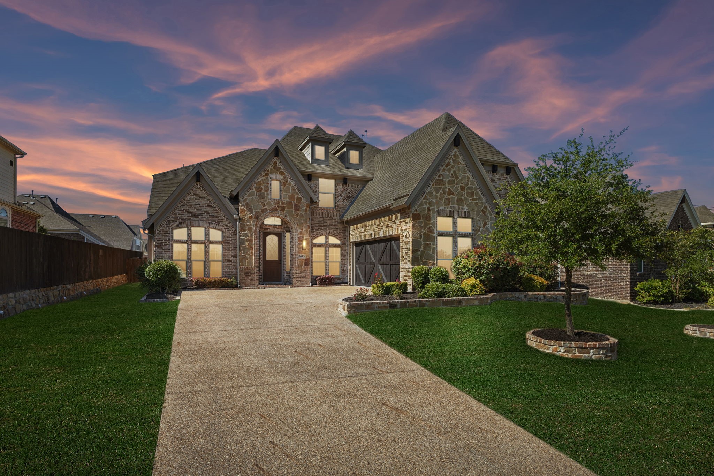
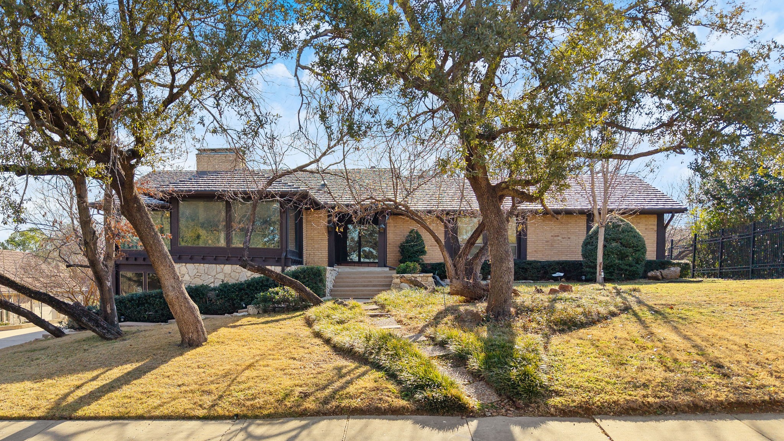
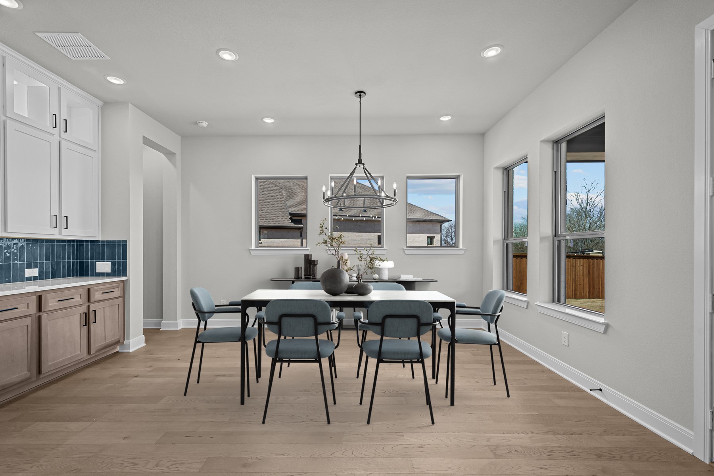
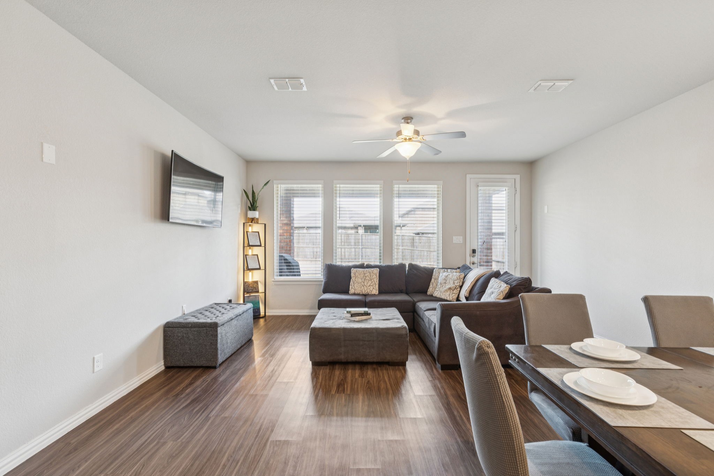
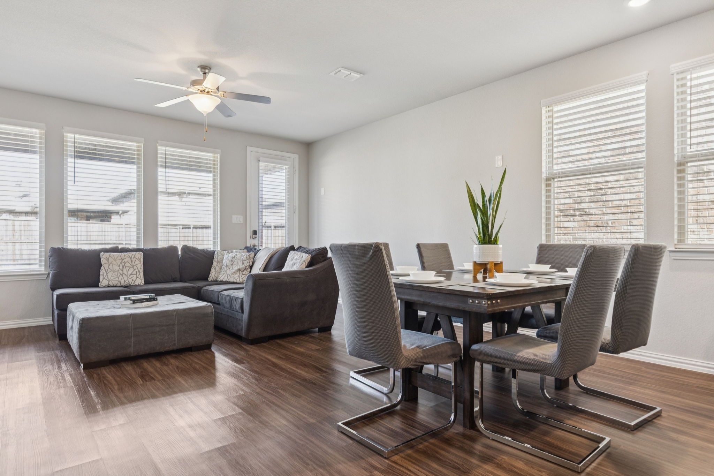
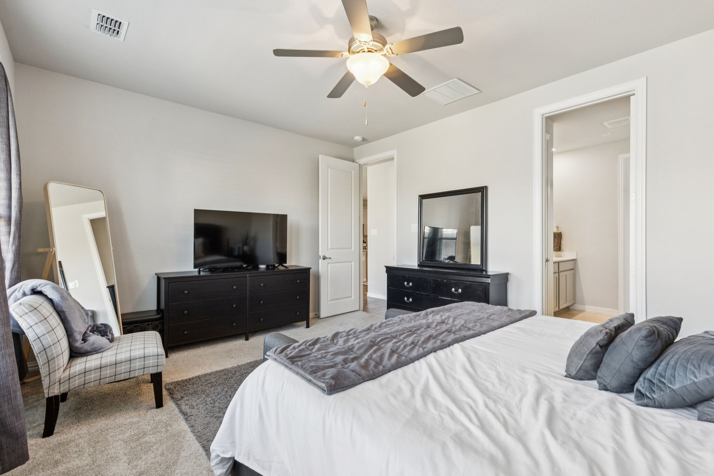
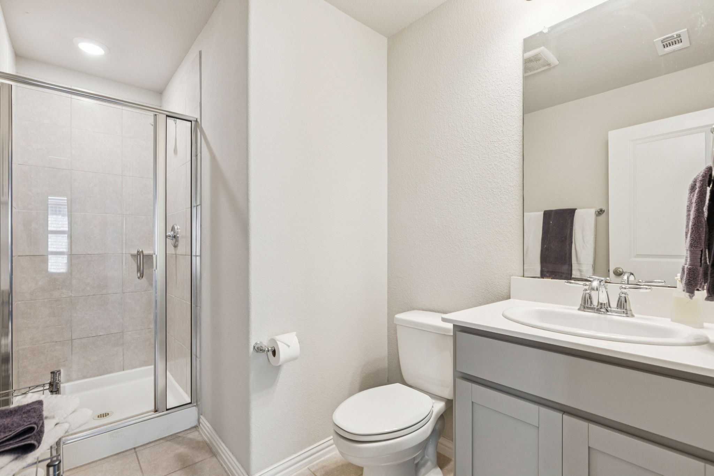
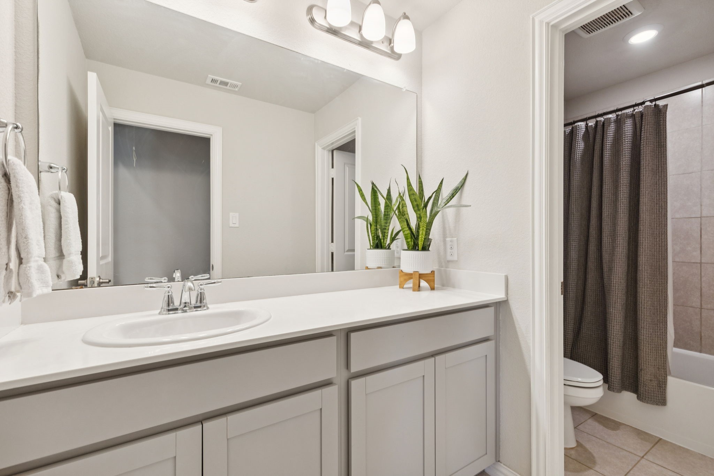
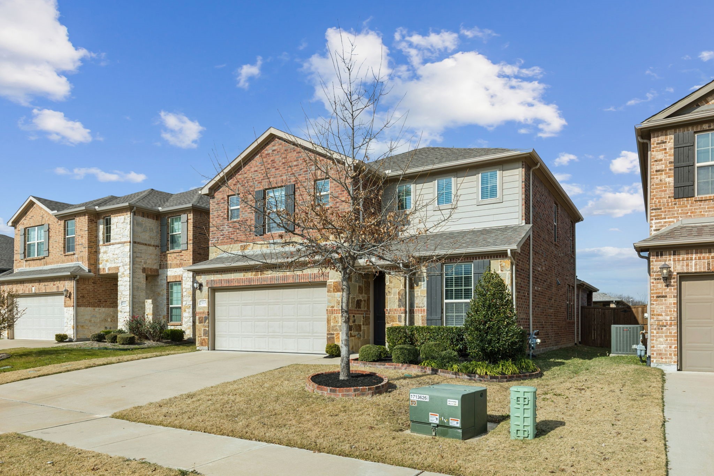
Welcome to this beautifully maintained 4-bedroom, 3.5-bath home located in the gated Enclave at Northgate neighborhood. This inviting residence features an open-concept layout with abundant natural light, spacious living and dining areas, and a modern kitchen with ample cabinetry, granite countertops, and stainless steel appliances--perfect for everyday living and entertaining.
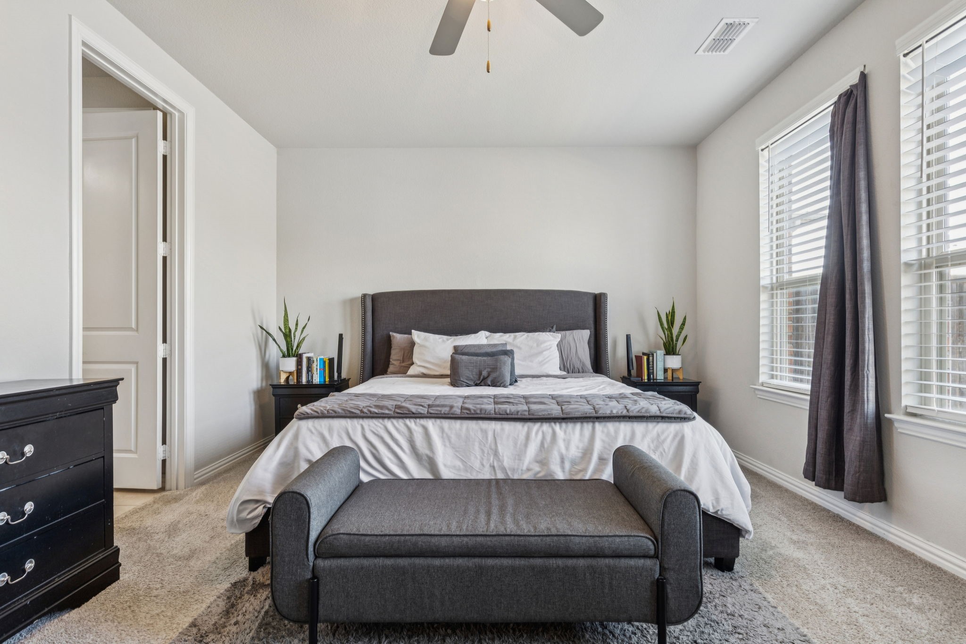
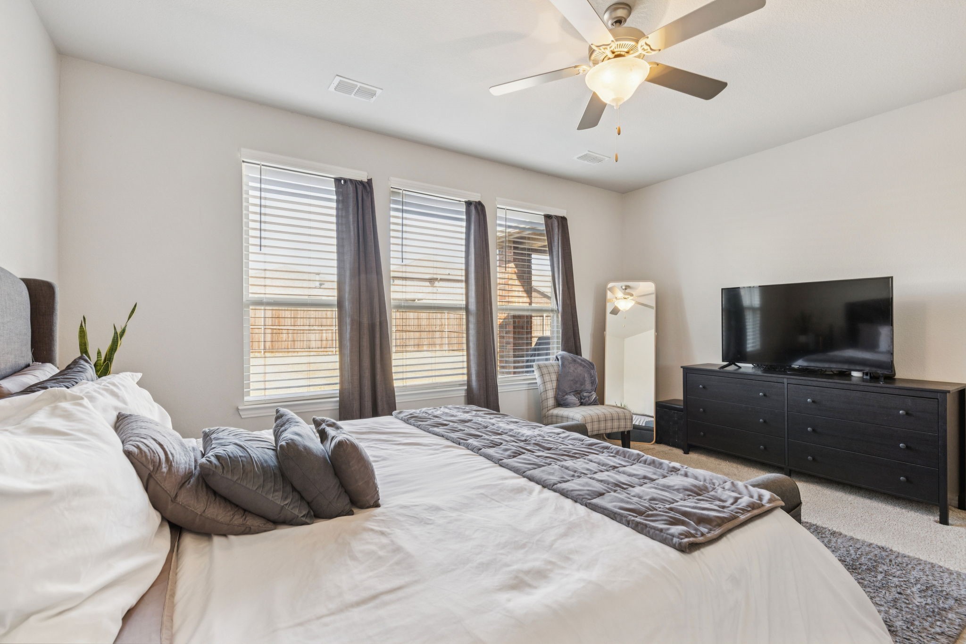
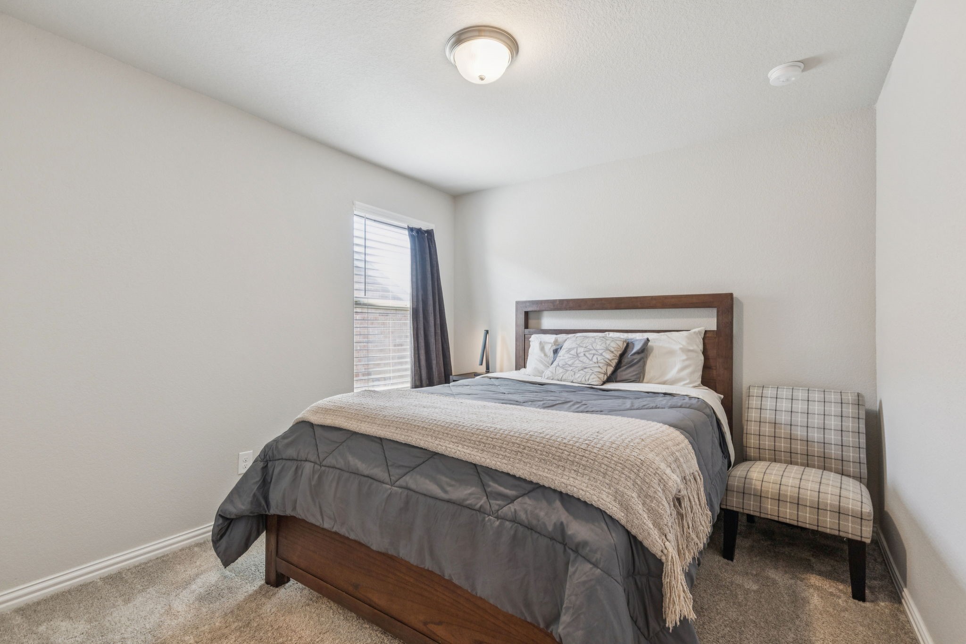
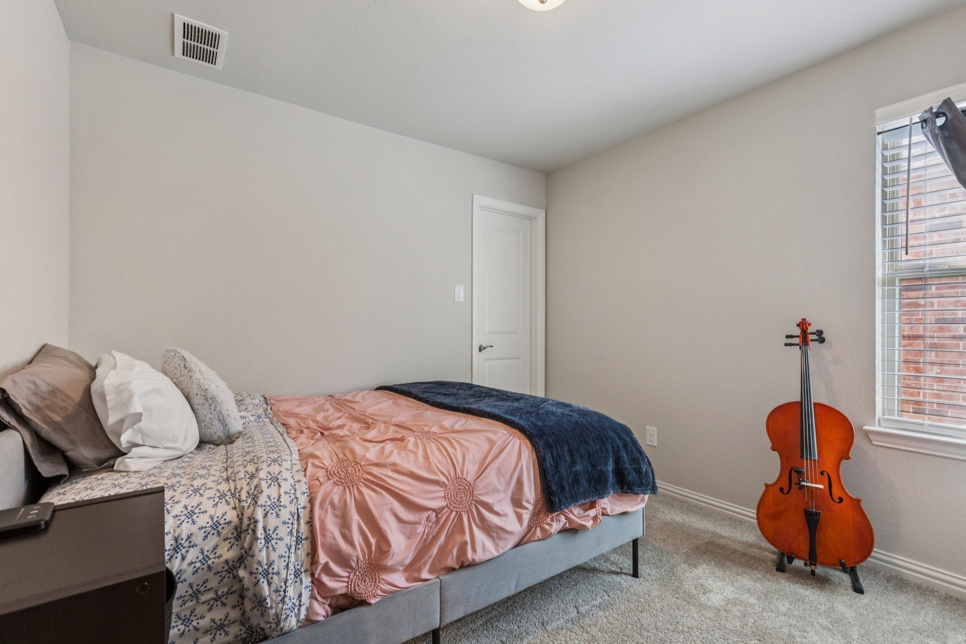
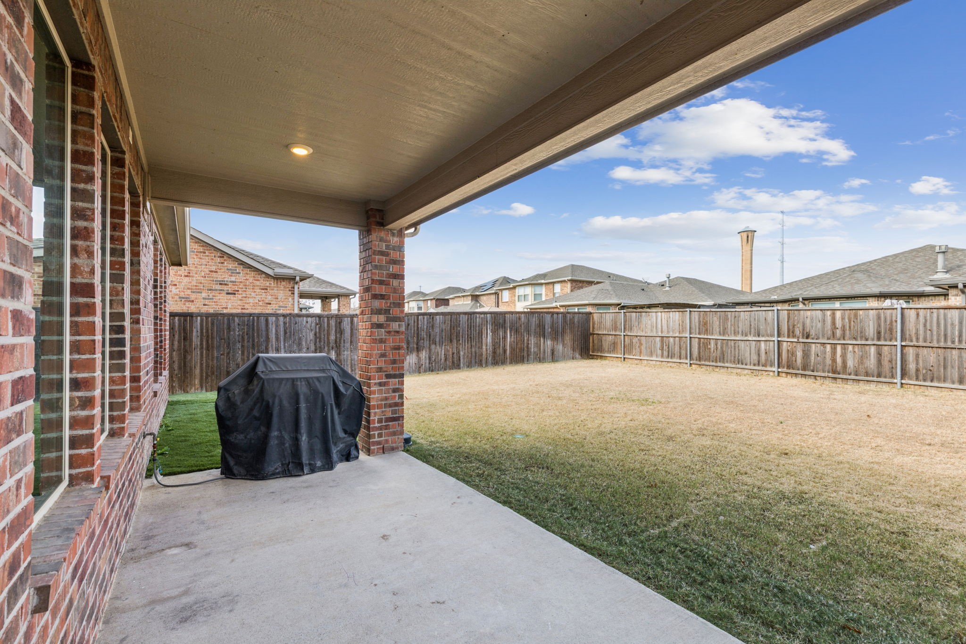
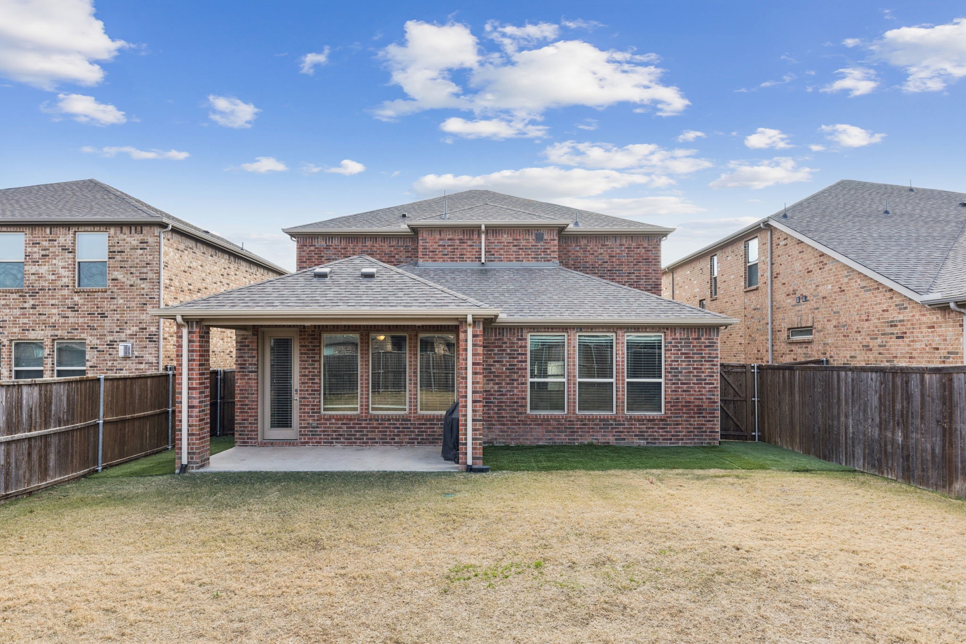
Upstairs, you'll find a spacious game room with additional bedrooms, ideal for hosting friends and family. Enjoy outdoor living in the private backyard with covered patio, perfect for gatherings or quiet evenings.
Ideally situated near the University of Dallas, this home offers a central location for commuters with quick and convenient access to major highways including 114, 183, and Loop 12. Residents will also appreciate close proximity to the restaurants, shopping, and entertainment of Las Colinas.
Don't miss the opportunity to own this move-in-ready home in one of Irving's most desirable communities!

Share Property

Location

2015 Tawakoni Drive, Irving, TX 75062

Status

Sold

Date Sold

April 30, 2026
George Moozhayil

George Moozhayil

TITLE

REALTOR®

Property Amenities

Interior
Appliances Dishwasher, Disposal, Gas Range, Microwave
Flooring Carpet, Laminate, Tile
Total Bedrooms: 4
Half Bathrooms: 1
Full Bathrooms: 3
Other Interior Features High Speed Internet, Open Floorplan, Pantry, Walk-In Closet(s), Wired for Sound
Area & Lot
Lot Area 5,401.44 Sq.Ft.
Living area 2,481 Sq.Ft.
MLS® ID 21164183
Year Built 2018
School District Irving ISD
High School Macarthur
Middle School Travis
Elementary School Farine
Architecture Styles Traditional, Detached
Type Residential
Status Sold
Exterior
Stories 2
Pool None
Air conditioning Central Air, Ceiling Fan(s), Electric
Heat type Central, Electric
Water Source Public
Garage Space 2.0
Sewer Public Sewer
Parking Driveway
Roof Composition
Utilities Sewer Available, Water Available
Finance
Price Upon Request

360 Virtual Tour

Take a tour of this property

Work With Sonya

Looking for a Realtor® who listens and guides you personally? Let’s talk about your goals and create a real estate plan that fits your next chapter and priorities.