Leave a Message

Thank you for your message. I will be in touch with you shortly.

601 Ely Court
601 Ely Court
601 Ely Court
601 Ely Court
601 Ely Court
601 Ely Court
601 Ely Court
601 Ely Court
601 Ely Court
601 Ely Court
601 Ely Court
601 Ely Court
601 Ely Court
601 Ely Court
601 Ely Court
601 Ely Court
601 Ely Court
601 Ely Court
601 Ely Court
601 Ely Court
601 Ely Court
601 Ely Court
601 Ely Court
601 Ely Court
601 Ely Court
601 Ely Court
601 Ely Court
601 Ely Court
601 Ely Court
601 Ely Court
601 Ely Court
601 Ely Court
601 Ely Court
601 Ely Court
VIEW PHOTOS
Price Upon Request

601 Ely Court

4 Beds 4 Baths 3,731 Sq.Ft. 7,971.48 Sq.Ft.

Description

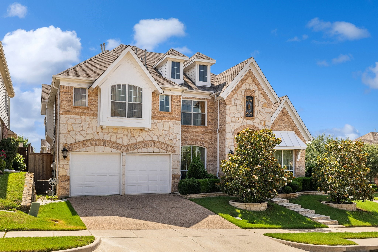
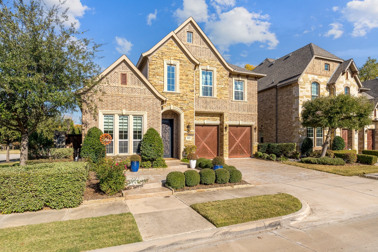
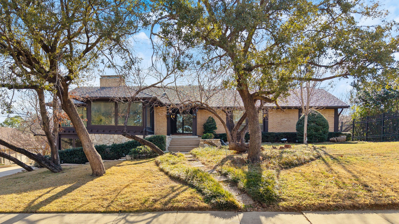
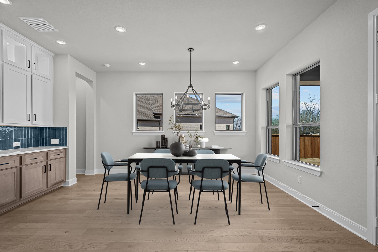
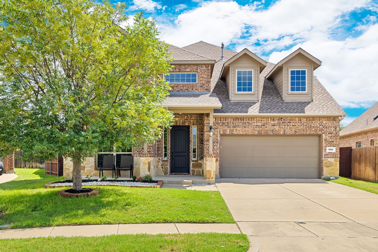
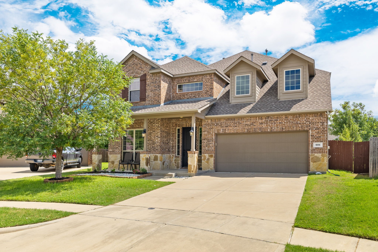
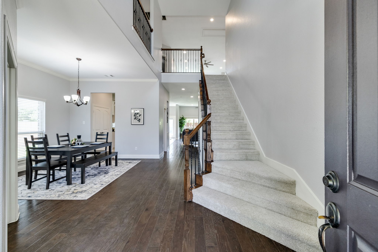
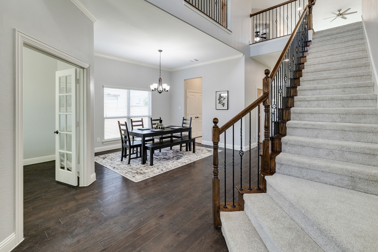
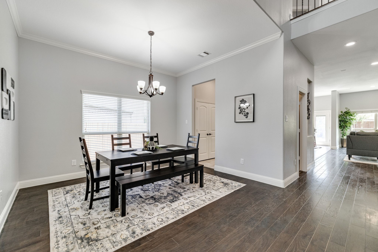
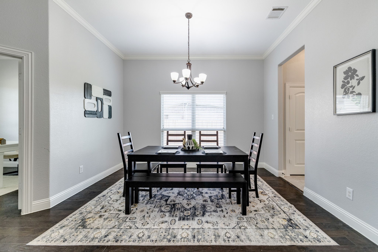
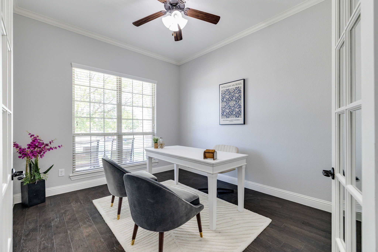
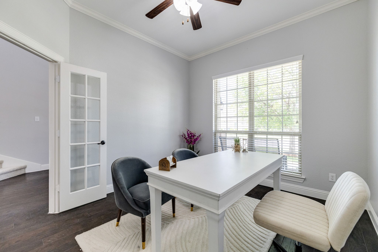
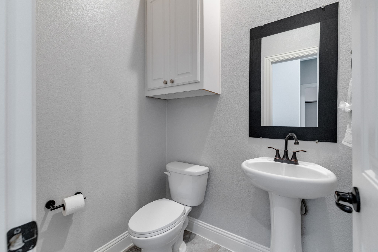
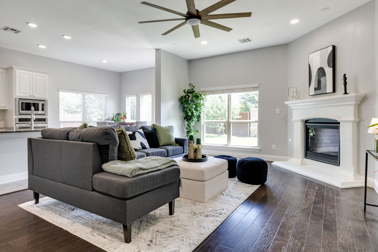
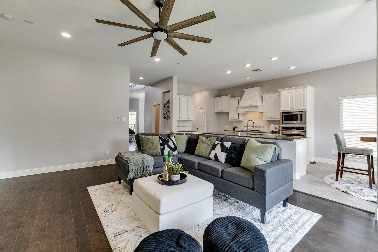
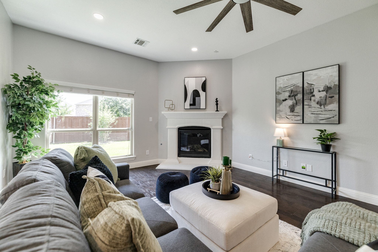
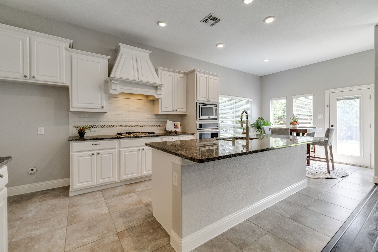
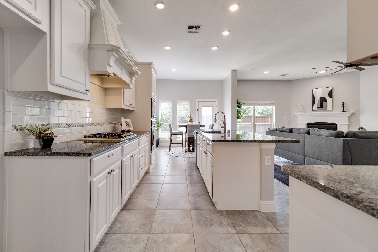
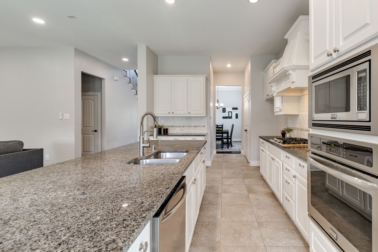
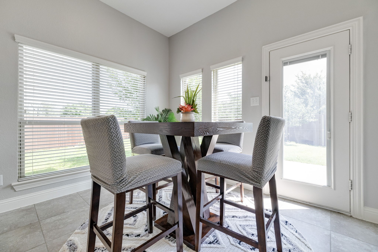
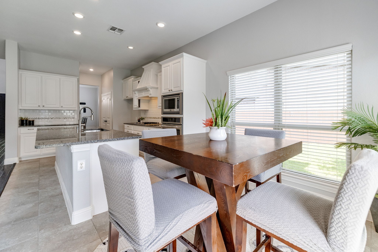
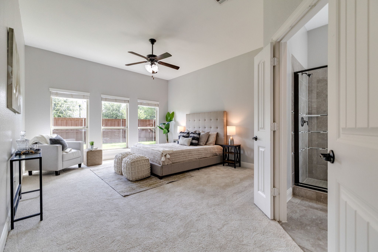
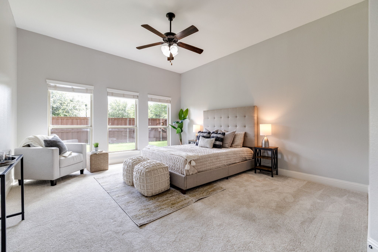
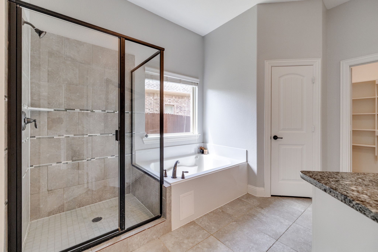
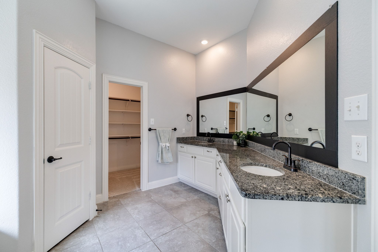
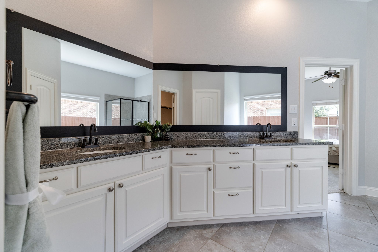
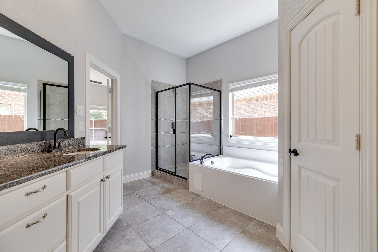
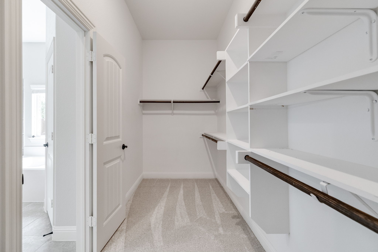
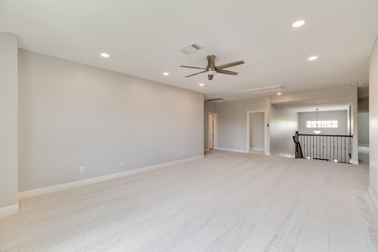
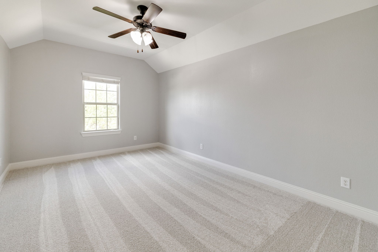
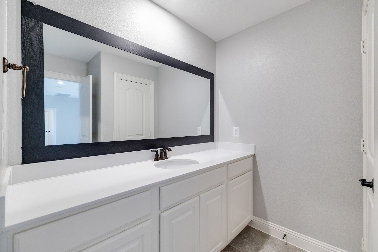
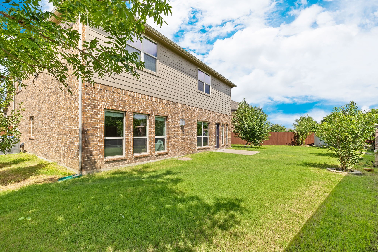
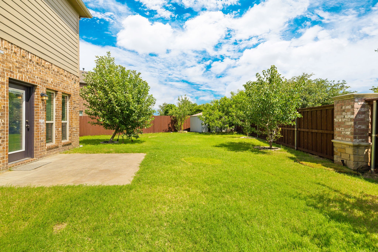
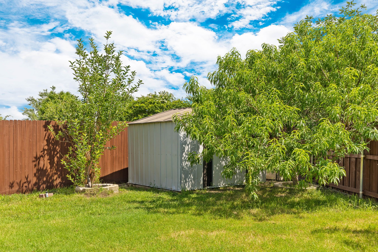
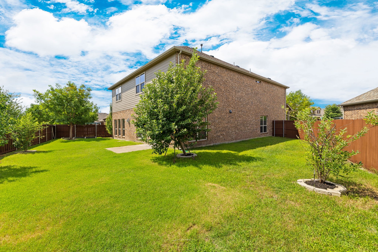
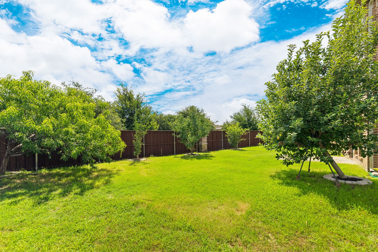
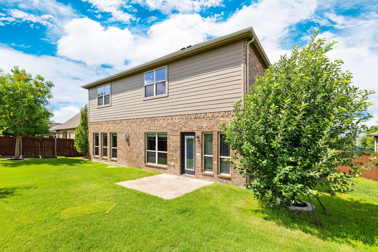
Welcome home to this exquisite 4-bedroom, 3.5-bathroom beauty, perfectly situated in the heart of McKinney, TX. From the moment you step into the dramatic two-story foyer, the bright, open-concept floor plan draws you in, offering a flawless space for both daily living and effortless entertaining. Situated on an oversized corner lot, this gem offers a spacious and completely move-in-ready layout. Featuring fresh interior paint throughout and new carpet on the second floor, it provides a crisp, blank canvas for your personal style. The main level features a gourmet chef's kitchen complete with gleaming granite countertops, a large center island, and high-end stainless steel appliances. Entertain guests in the expansive, light-filled living room anchored by a cozy fireplace, or host memorable dinners in the formal dining room. You will also find a private, dedicated office on the first floor--perfect for remote work or studying. The private primary suite provides a serene retreat, boasting a spa-like en-suite bath and a massive walk-in closet. Venture upstairs to find a spacious, versatile game room, a dedicated media room for family movie nights. Three additional generously sized bedrooms and two full bathrooms--perfect for family and guests. All bedrooms have walk-in closets and ceiling fans.

Share Property

Location

601 Ely Court, Mc Kinney, TX 75072

Status

Sold

Date Sold

September 30, 2026
George Moozhayil

George Moozhayil

TITLE

REALTOR®

Property Amenities

Interior
Laundry room Washer Hookup, Dryer Hookup, Electric Dryer Hookup, Laundry in Utility Room
Fireplace Living Room
Appliances Dishwasher, Electric Oven, Gas Cooktop, Disposal, Microwave
Flooring Carpet, Ceramic Tile, Engineered Hardwood
Total Bedrooms: 4
Half Bathrooms: 1
Full Bathrooms: 3
Other Interior Features Kitchen Island, Pantry, Cable TV, Walk-In Closet(s)
Area & Lot
Lot Area 7,971.48 Sq.Ft.
Living area 3,731 Sq.Ft.
MLS® ID 21308258
Year Built 2017
School District Prosper ISD
High School Rock Hill
Middle School Bill Hays
Elementary School Jack and June Furr
Architecture Styles Split Level, Traditional, Detached
Type Residential
Status Sold
Exterior
Stories 2
Pool None
Air conditioning Central Air, Ceiling Fan(s), Electric
Heat type Central, Fireplace(s), Natural Gas
Water Source Public
Garage Space 2.0
Sewer Public Sewer
Parking Door-Single, Driveway, Garage Faces Front, Garage, Garage Door Opener, Kitchen Level
Roof Asphalt
Utilities Sewer Available, Water Available, Cable Available
Finance
Price Upon Request

360 Virtual Tour

Take a tour of this property

Work With Sonya

Looking for a Realtor® who listens and guides you personally? Let’s talk about your goals and create a real estate plan that fits your next chapter and priorities.