Leave a Message

Thank you for your message. I will be in touch with you shortly.

1454 Furlong Court
1454 Furlong Court
1454 Furlong Court
1454 Furlong Court
1454 Furlong Court
1454 Furlong Court
1454 Furlong Court
1454 Furlong Court
1454 Furlong Court
1454 Furlong Court
1454 Furlong Court
1454 Furlong Court
1454 Furlong Court
1454 Furlong Court
1454 Furlong Court
1454 Furlong Court
1454 Furlong Court
1454 Furlong Court
1454 Furlong Court
1454 Furlong Court
1454 Furlong Court
1454 Furlong Court
1454 Furlong Court
1454 Furlong Court
1454 Furlong Court
1454 Furlong Court
1454 Furlong Court
1454 Furlong Court
VIEW PHOTOS
Price Upon Request

1454 Furlong Court

4 Beds 3 Baths 2,948 Sq.Ft. 6,011.28 Sq.Ft.

Description

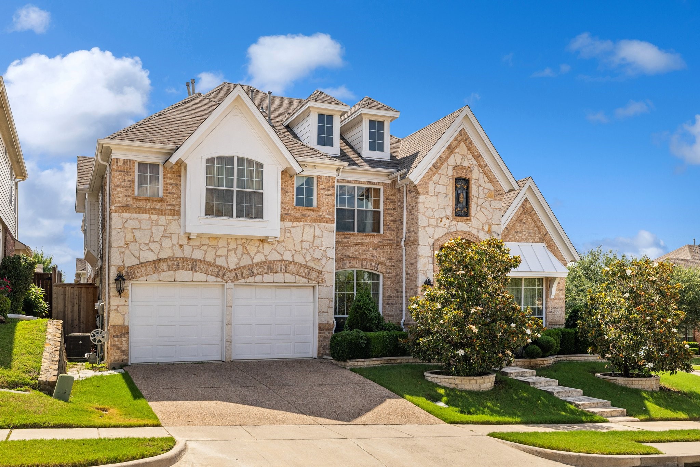
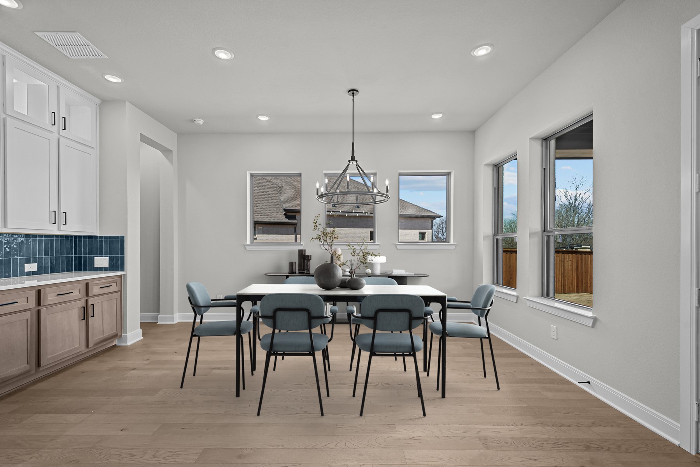
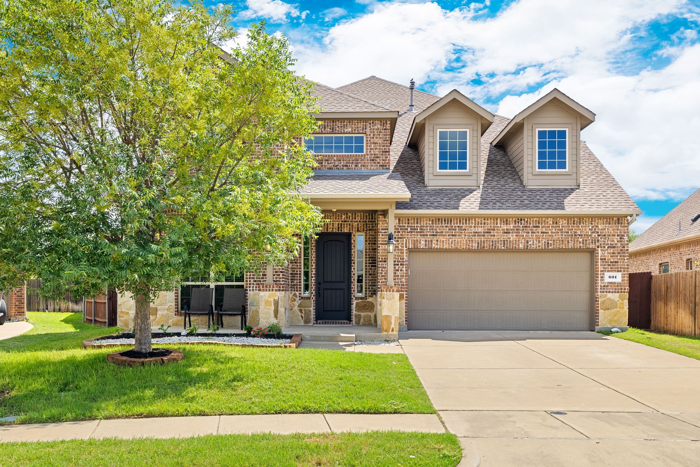
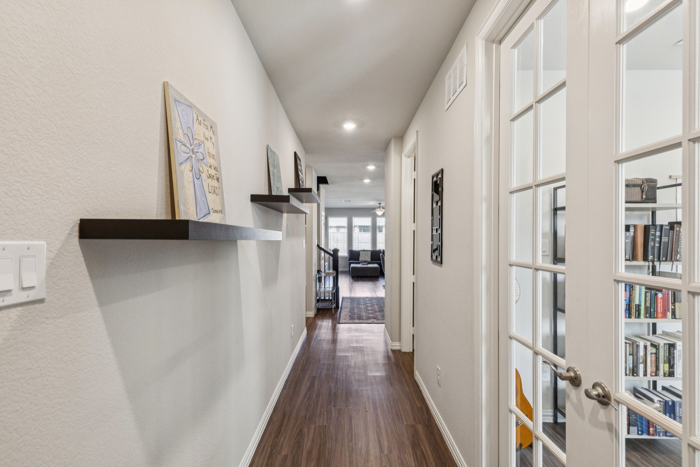
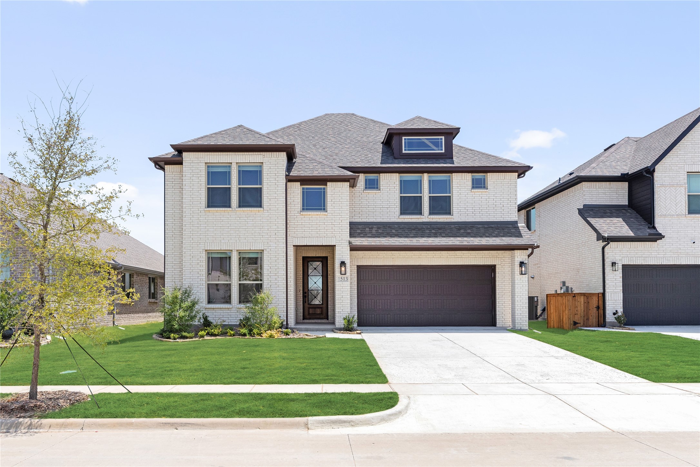
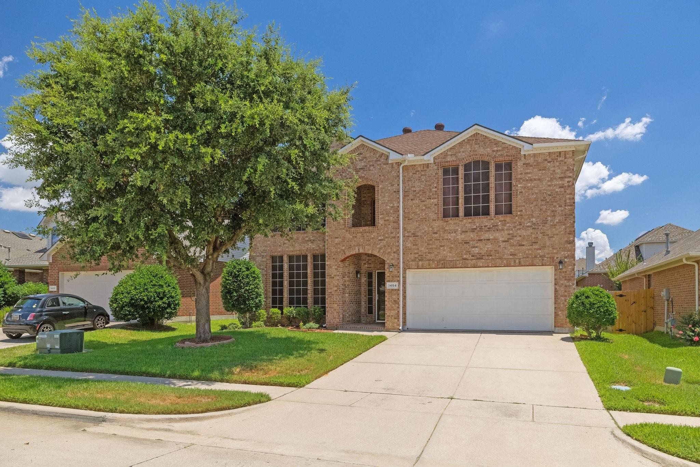
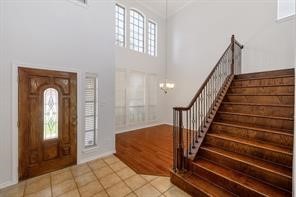
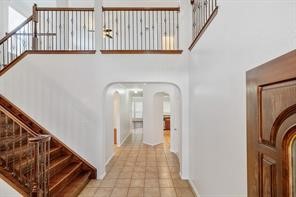
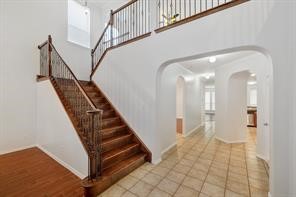
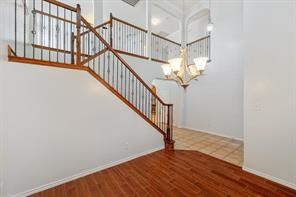
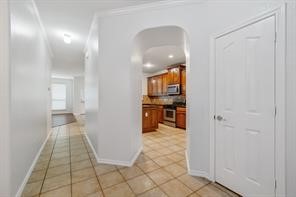
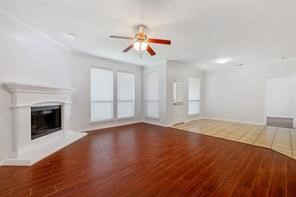
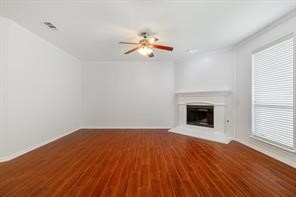
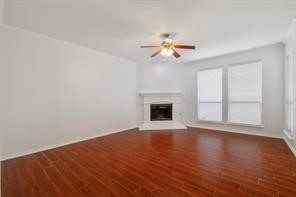
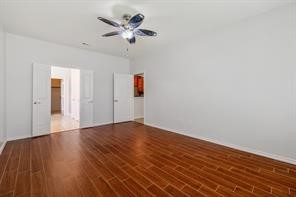
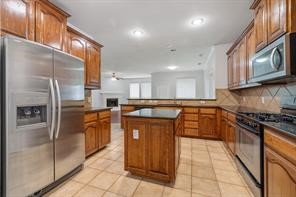
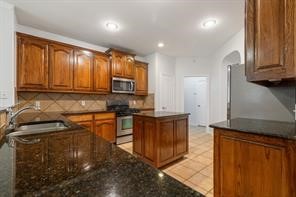
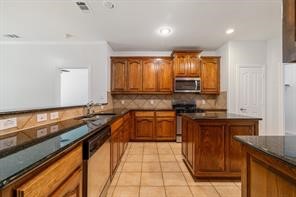
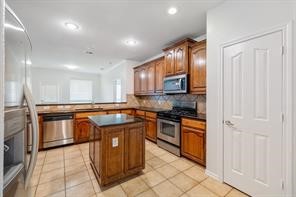
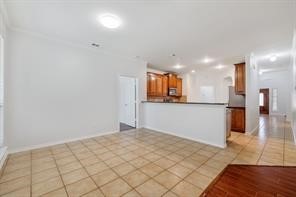
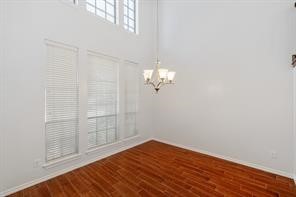
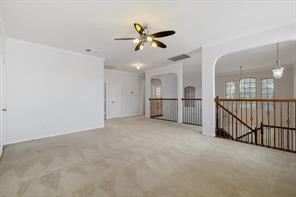
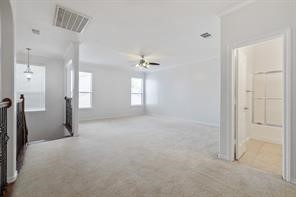
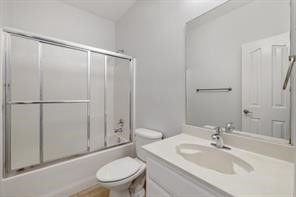
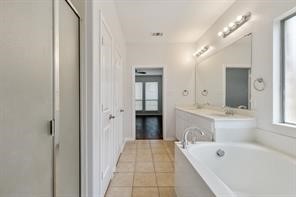
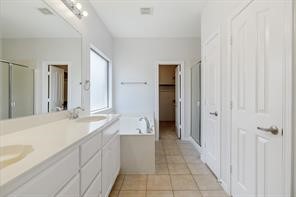
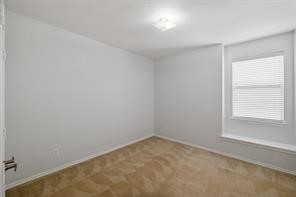
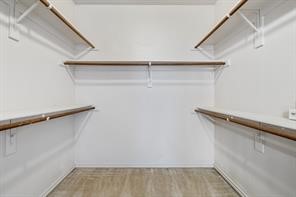
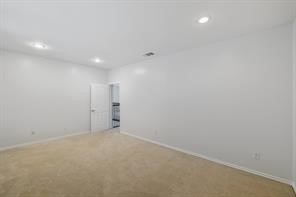
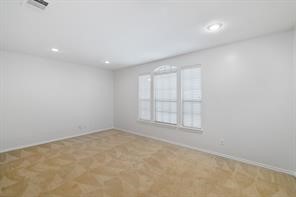
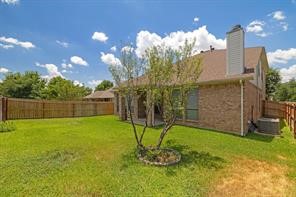
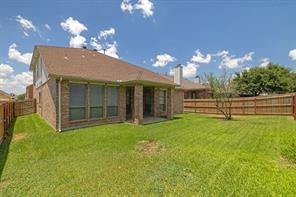
Immaculate and well maintained 4-bedrooms, 3 full bathrooms home in the highly sought after Graff farms community in South Irving. This stunning home offers an exceptional floor plan and fantastic amenities. Inside you will find find rich wood cabinetry, wood flooring throughout first floor, the granite countertops, and a spacious island in the open kitchen, complete with stainless steel appliances including the SS refrigerator . The first-floor primary suite boasts a large bathroom with a garden tub, separate tile shower, double sinks, and a walk-in closet. Guest bedroom with private bath is downstairs too! Formal dining could be used as study or office. Upstairs, you'll discover a huge game room and media room perfect for entertaining, along with two generously sized bedrooms. Fresh paint throughout. Elementary school is around the corner. Covered patio and fenced backyard . Enjoy community amenities like the pool and playground

Share Property

Location

1454 Furlong Court, Irving, TX 75060

Status

Sold

Date Sold

September 8, 2026
George Moozhayil

George Moozhayil

TITLE

REALTOR®

Property Amenities

Interior
Fireplace Gas Starter, Living Room
Appliances Dishwasher, Disposal, Gas Oven, Gas Range, Microwave, Refrigerator, Vented Exhaust Fan
Total Bedrooms: 4
Full Bathrooms: 3
Other Interior Features Granite Counters, Kitchen Island, Pantry, Walk-In Closet(s)
Area & Lot
Lot Area 6,011.28 Sq.Ft.
Living area 2,948 Sq.Ft.
MLS® ID 21342147
Year Built 2007
School District Irving ISD
High School Nimitz
Middle School Lamar
Elementary School John And Margie Stipes
Architecture Styles Split Level, Detached
Type Residential
Status Sold
Exterior
Stories 2
Pool None
Air conditioning Central Air, Ceiling Fan(s), Electric
Heat type Central, Fireplace(s), Natural Gas
Water Source Public
Garage Space 2.0
Sewer Public Sewer
Parking Door-Single, Garage Faces Front, Garage, Garage Door Opener
Utilities Cable Available, Sewer Available, Water Available
Finance
Price Upon Request

360 Virtual Tour

Take a tour of this property

Work With Sonya

Looking for a Realtor® who listens and guides you personally? Let’s talk about your goals and create a real estate plan that fits your next chapter and priorities.