Leave a Message

Thank you for your message. I will be in touch with you shortly.

1824 Sparrow Street
1824 Sparrow Street
1824 Sparrow Street
1824 Sparrow Street
1824 Sparrow Street
1824 Sparrow Street
1824 Sparrow Street
1824 Sparrow Street
1824 Sparrow Street
1824 Sparrow Street
1824 Sparrow Street
1824 Sparrow Street
1824 Sparrow Street
1824 Sparrow Street
1824 Sparrow Street
1824 Sparrow Street
1824 Sparrow Street
1824 Sparrow Street
1824 Sparrow Street
1824 Sparrow Street
1824 Sparrow Street
1824 Sparrow Street
1824 Sparrow Street
1824 Sparrow Street
1824 Sparrow Street
1824 Sparrow Street
1824 Sparrow Street
1824 Sparrow Street
1824 Sparrow Street
1824 Sparrow Street
1824 Sparrow Street
1824 Sparrow Street
VIEW PHOTOS
Price Upon Request

1824 Sparrow Street

4 Beds 3 Baths 2,415 Sq.Ft. 7,405.2 Sq.Ft.

Description

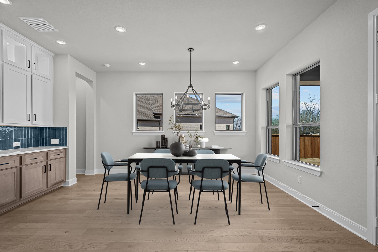
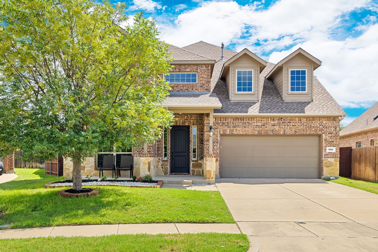
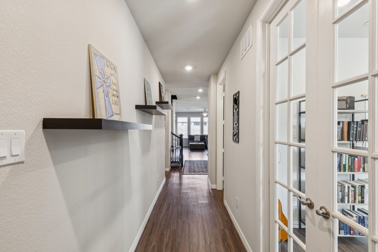
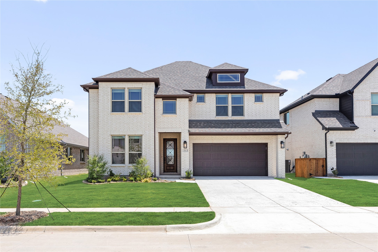
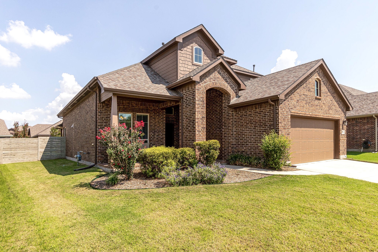
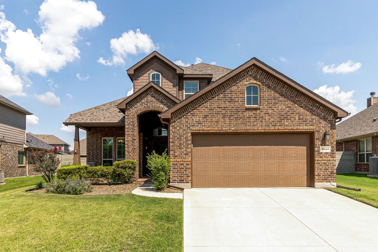
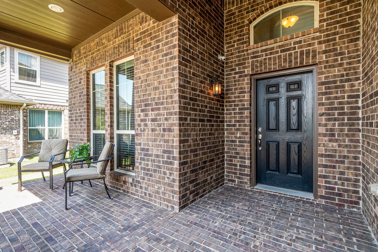
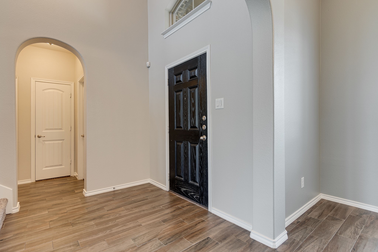
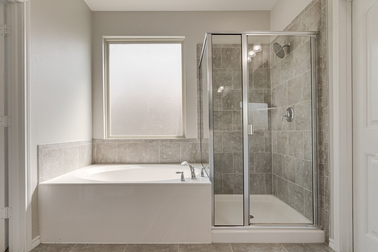
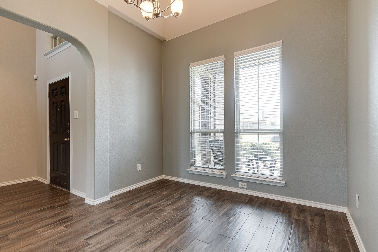
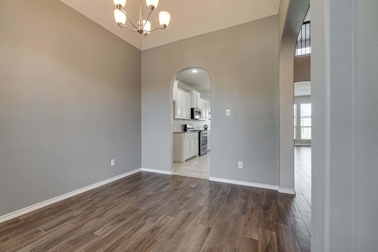
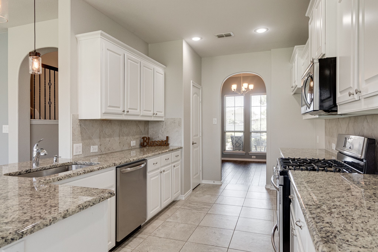
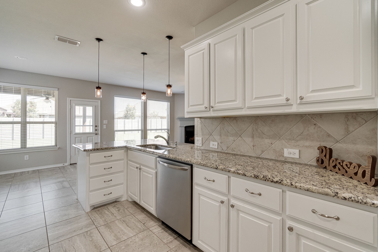
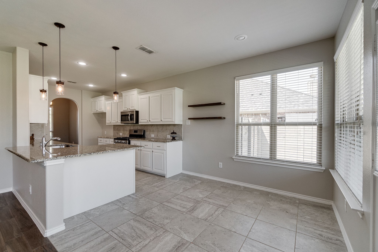
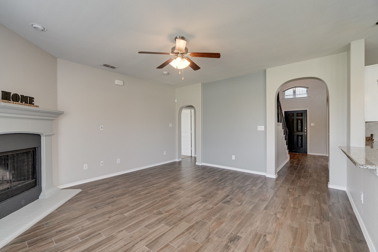
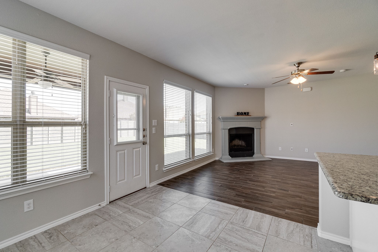
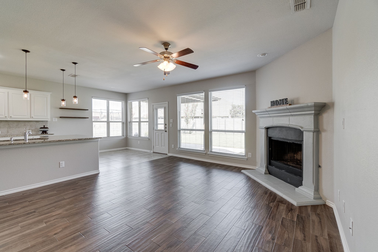
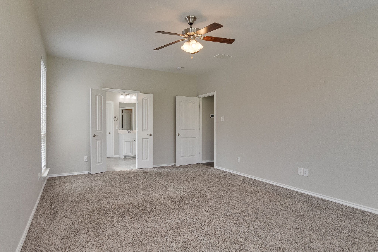
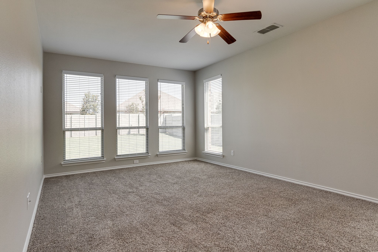
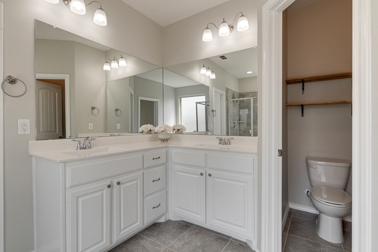
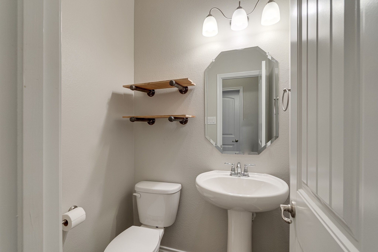
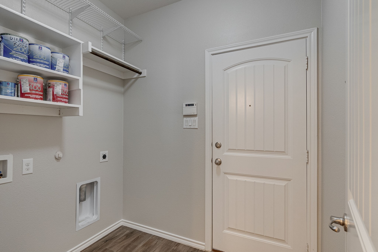
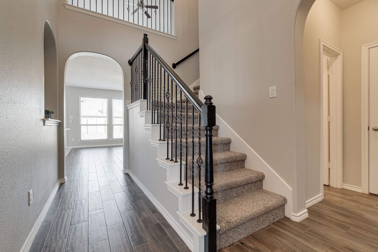
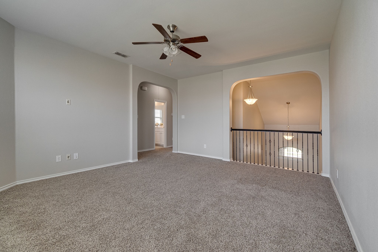
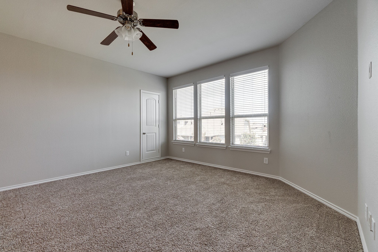
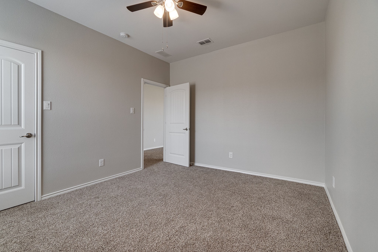
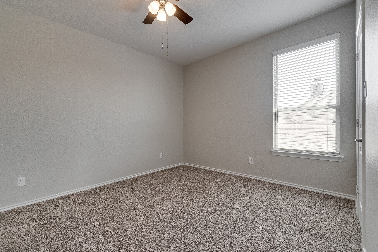
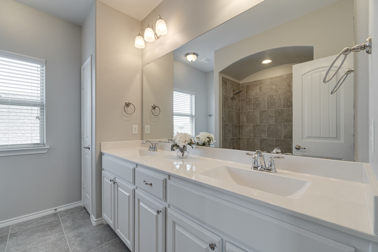
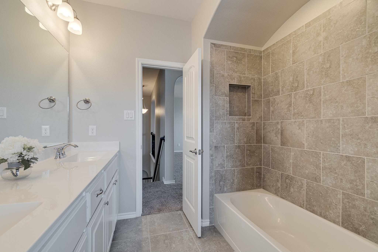
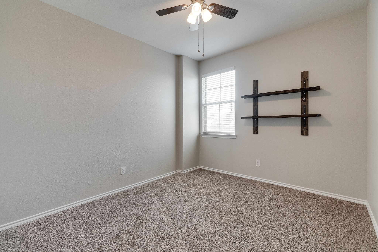
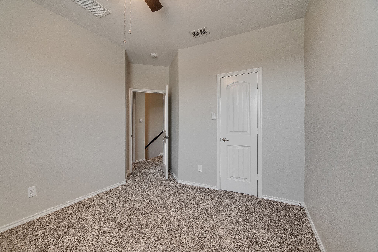
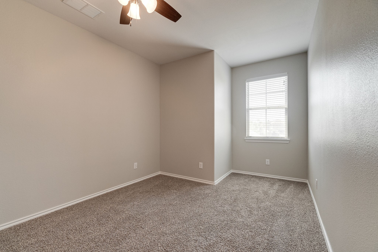
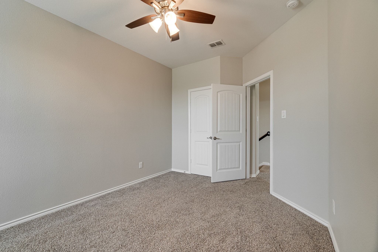
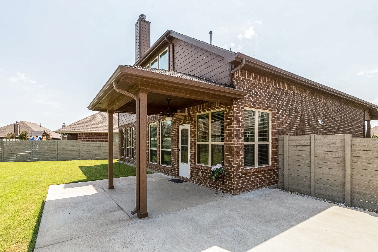
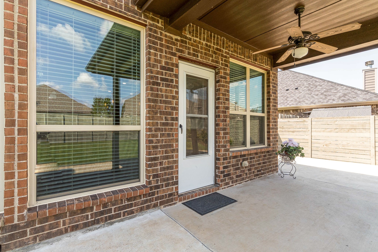
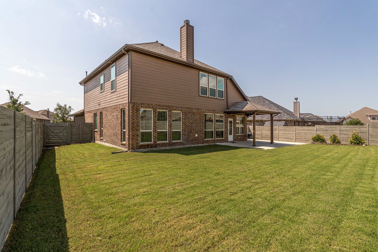
Smoke Free Property and Home! Stunning Home! Great location in Award Winning Harvest Master Community. Quick access to Fm-407. Treasure the welcoming Front Porch. A glider, rocking chair, or swing will fit. Great place to relax and visit. Tall doors, Low-e Windows. Recent Agreeable Gray Interior Paint. Coffee Brown Stair Railings. Wrought Iron Balusters beauty accents. Wood flooring, art niches. Gas Log Fireplace. Charming Mantle. Raised panel Tall White Cabinets, Interior Doors. Gorgeous Kitchen. Granite, SS Range. Gas Cooktop, Microwave, Dishwasher, deep Farm Sink. Kitchen Dining Nook. Front Room flexible for Dining, Living Area, Office? Power Room. Soft Arches, Ceiling Fans, Window Coverings. MOVE IN READY! Upstairs features 3 Bedrooms, walk in closets, Flex Rec Room. Handy Laundry Room near Garage. Cvrd Fun Patio. Lg Concrete Pad. Huge Play Yard. Enjoy Community Pools and Parks. Gardening Community. Landlords pay HOA and Community Fees. Northwest ISD Schools in community. Come see this lovely home!

Share Property

Location

1824 Sparrow Street, Argyle, TX 76226

Status

Leased

Date Leased

June 30, 2025
Sonya Velasquez

Sonya Velasquez

TITLE

REALTOR®

Property Amenities

Interior
Fireplace Gas Starter, Stone, Wood Burning
Appliances Some Gas Appliances, Dishwasher, Electric Oven, Gas Cooktop, Disposal, Gas Range, Gas Water Heater, Microwave, Plumbed For Gas, Vented Exhaust Fan
Flooring Carpet, Ceramic Tile, Wood
Total Bedrooms: 4
Half Bathrooms: 1
Full Bathrooms: 2
Other Interior Features Decorative/Designer Lighting Fixtures, Eat-in Kitchen, Granite Counters, High Speed Internet, Pantry, Cable TV, Vaulted Ceiling(s), Walk-In Closet(s)
Area & Lot
Lot Area 7,405.2 Sq.Ft.
Living area 2,415 Sq.Ft.
MLS® ID 20939879
Year Built 2016
School District Northwest ISD
High School Northwest
Middle School Pike
Elementary School Lance Thompson
Architecture Styles Traditional, Detached
Type Residential
Status Leased
Exterior
Stories 2
Pool None
Air conditioning Central Air, Ceiling Fan(s), Electric
Heat type Central, Natural Gas
Water Source Public
Garage Space 2.0
Security Features Prewired, Security System, Fire Alarm, Smoke Detector(s)
Sewer Public Sewer
Other Exterior Features Lighting, Rain Gutters
Parking Concrete, Door-Single, Driveway, Garage Faces Front, Garage, Garage Door Opener
Lot Features Back Yard, Interior Lot, Lawn, Landscaped, Subdivision, Sprinkler System, Few Trees
Roof Composition, Shingle
Utilities Electricity Connected, Natural Gas Available, Sewer Available, Separate Meters, Underground Utilities, Water Available, Cable Available

360 Virtual Tour

Take a tour of this property

Work With Sonya

Looking for a Realtor® who listens and guides you personally? Let’s talk about your goals and create a real estate plan that fits your next chapter and priorities.