Leave a Message

Thank you for your message. I will be in touch with you shortly.

2512 Silverthorne Drive
VIEW PHOTOS
Price Upon Request

2512 Silverthorne Drive

3 Beds 2 Baths 1,797 Sq.Ft. 8,232.84 Sq.Ft.

Description

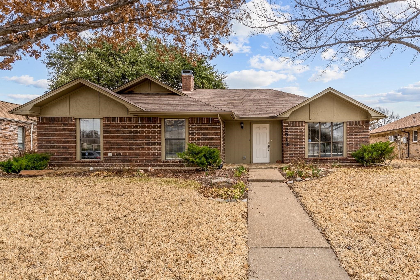
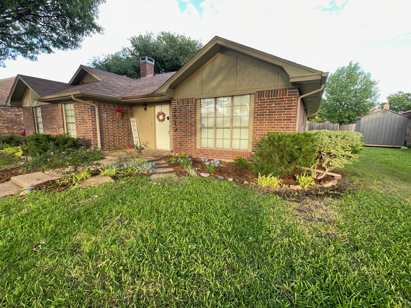
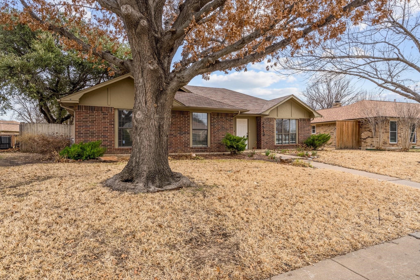
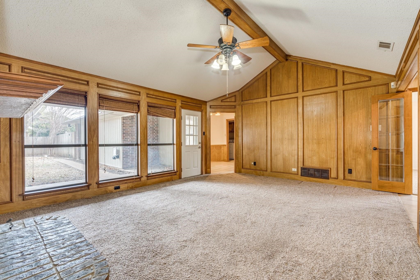
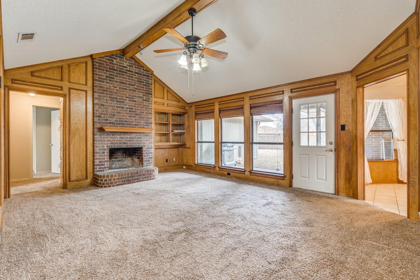
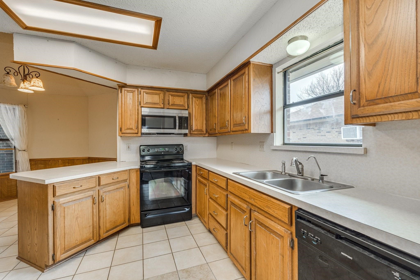
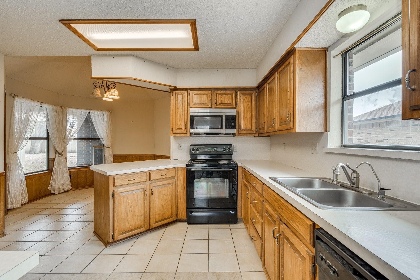
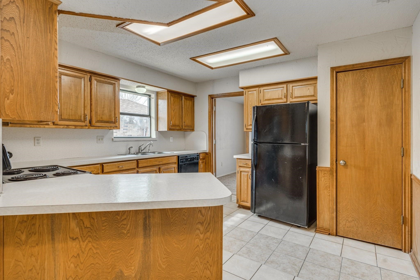
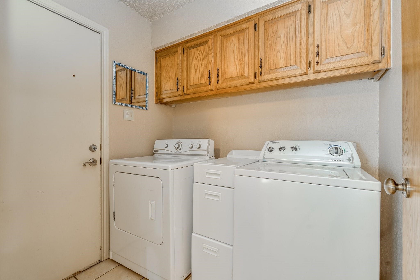
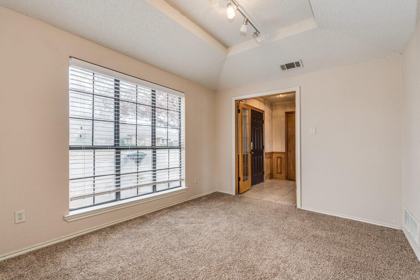
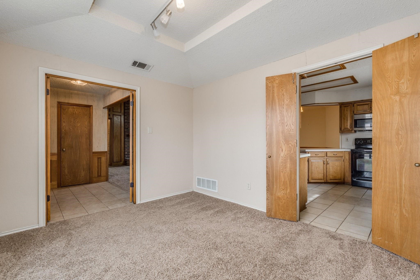
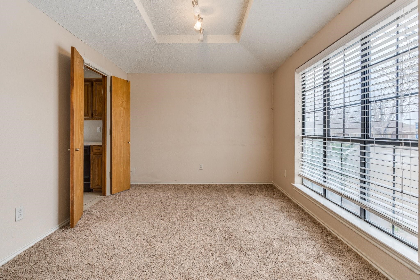
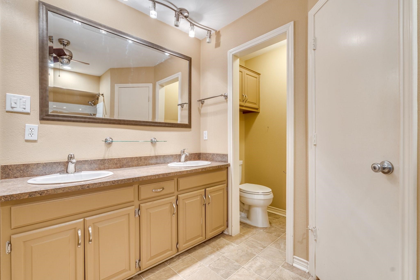
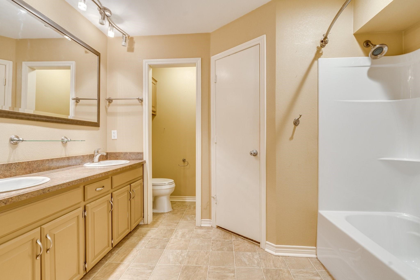
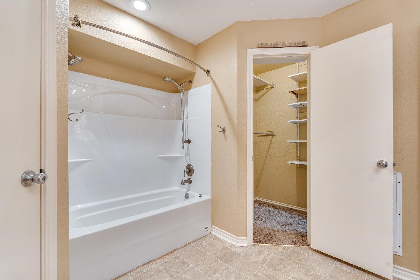
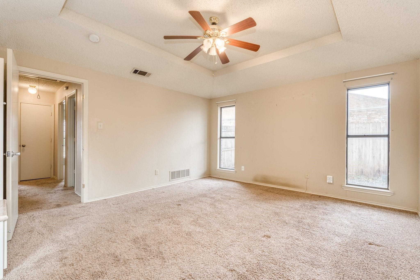
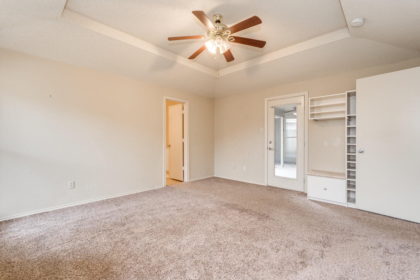
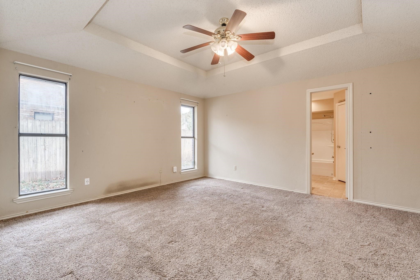
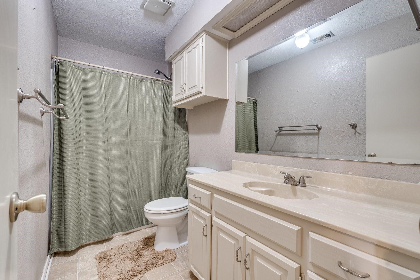
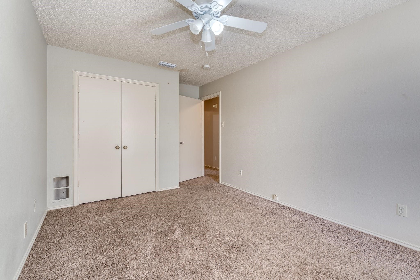
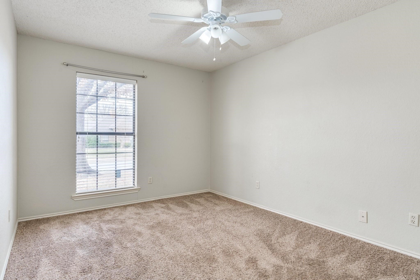
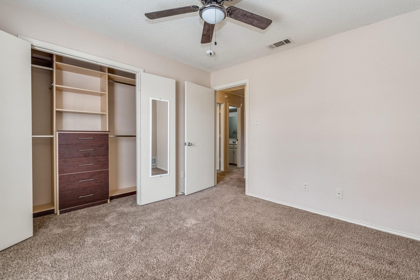
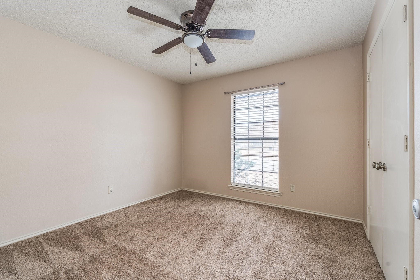
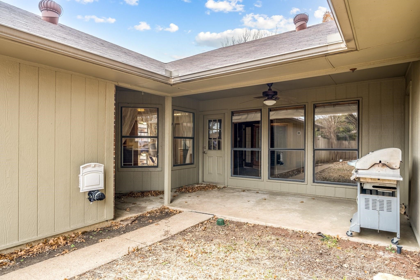
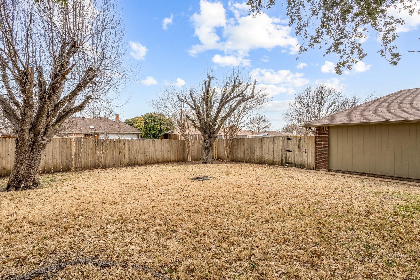
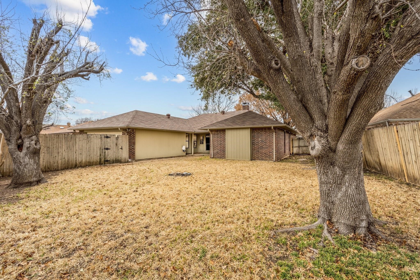
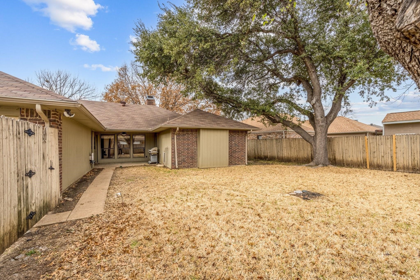
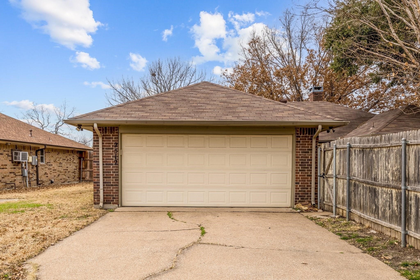
Available today with a great floorplan and a large backyard! Brand new wood fence and lovely landscaping! Highly desired neighborhood located right by George Bush and near everything! Large master with dual walk in closets in master bath! Secondary bedrooms have custom closets. Refrigerator, Washer, and Dryer included; as well as a freezer in the garage. Patio in the back for your weekend barbecues. The owner has left a grill for your use! Nice garage with back entry and epoxy flooring. Garage will only fit one car due to workbench in the space.

Share Property

Location

2512 Silverthorne Drive, Dallas, TX 75287

Status

Leased

Date Leased

June 11, 2025
Sonya Velasquez

Sonya Velasquez

TITLE

REALTOR®

Property Amenities

Interior
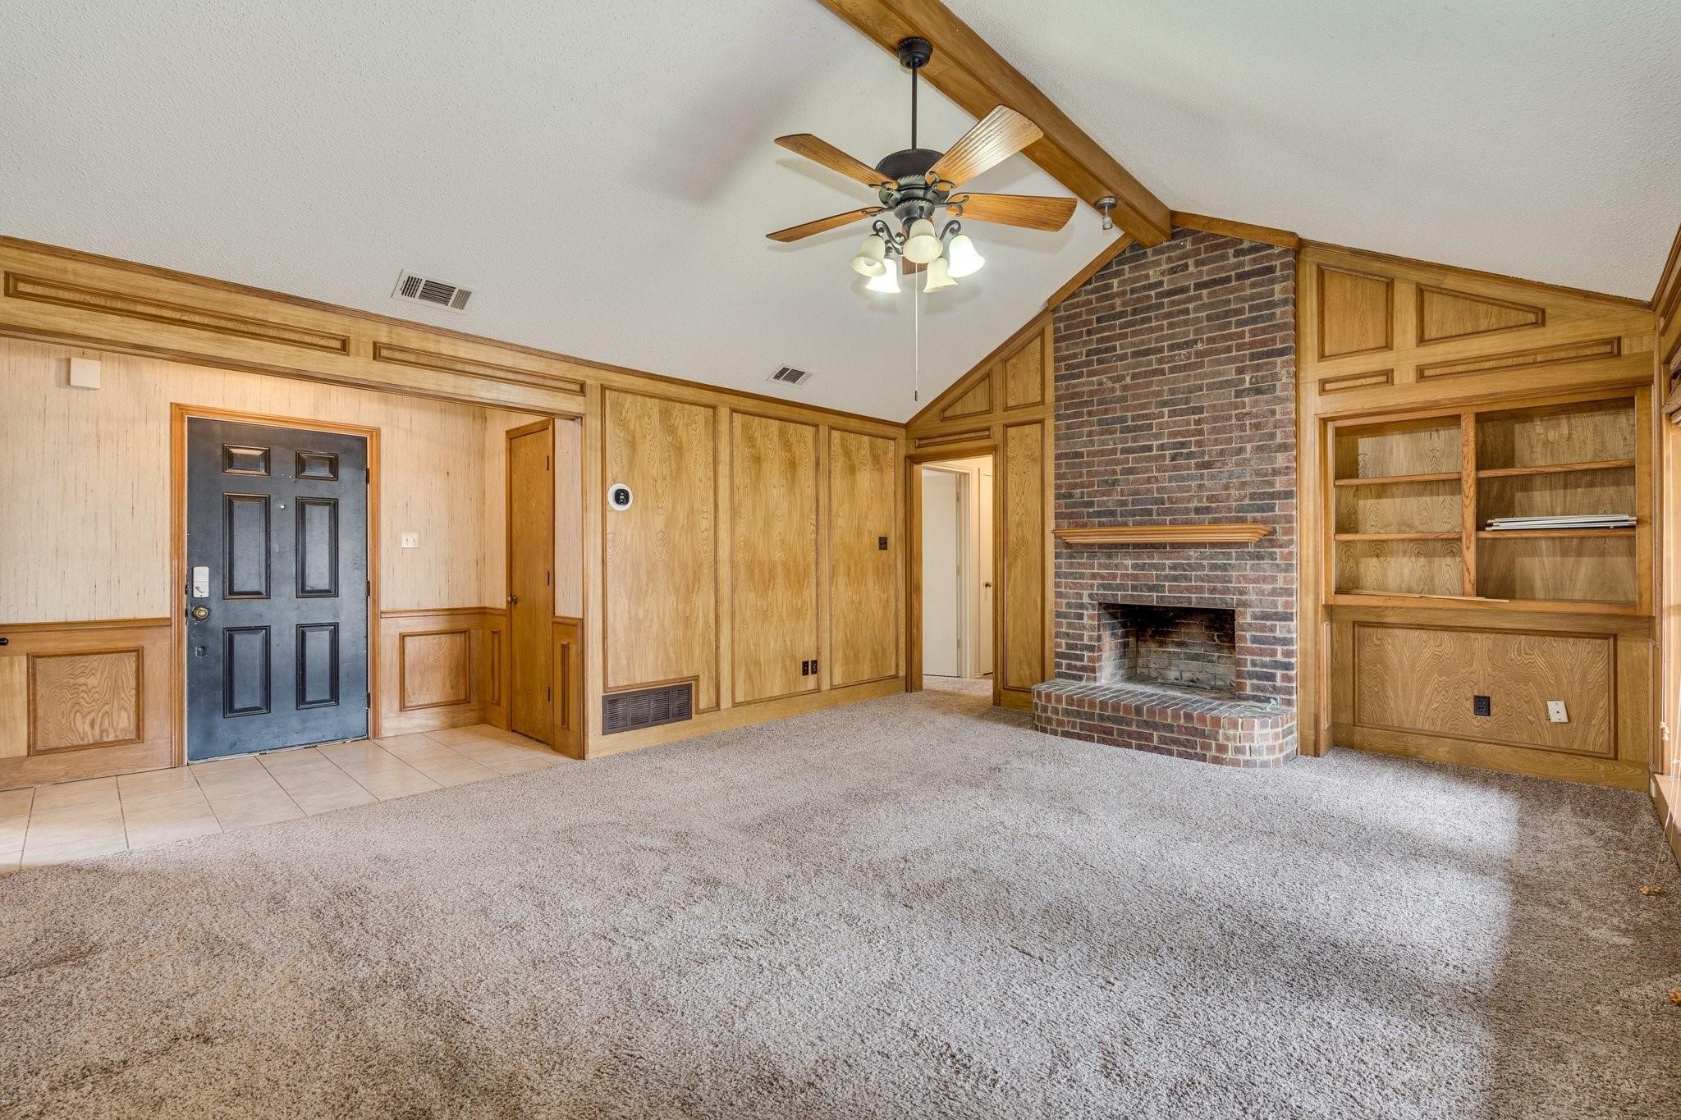
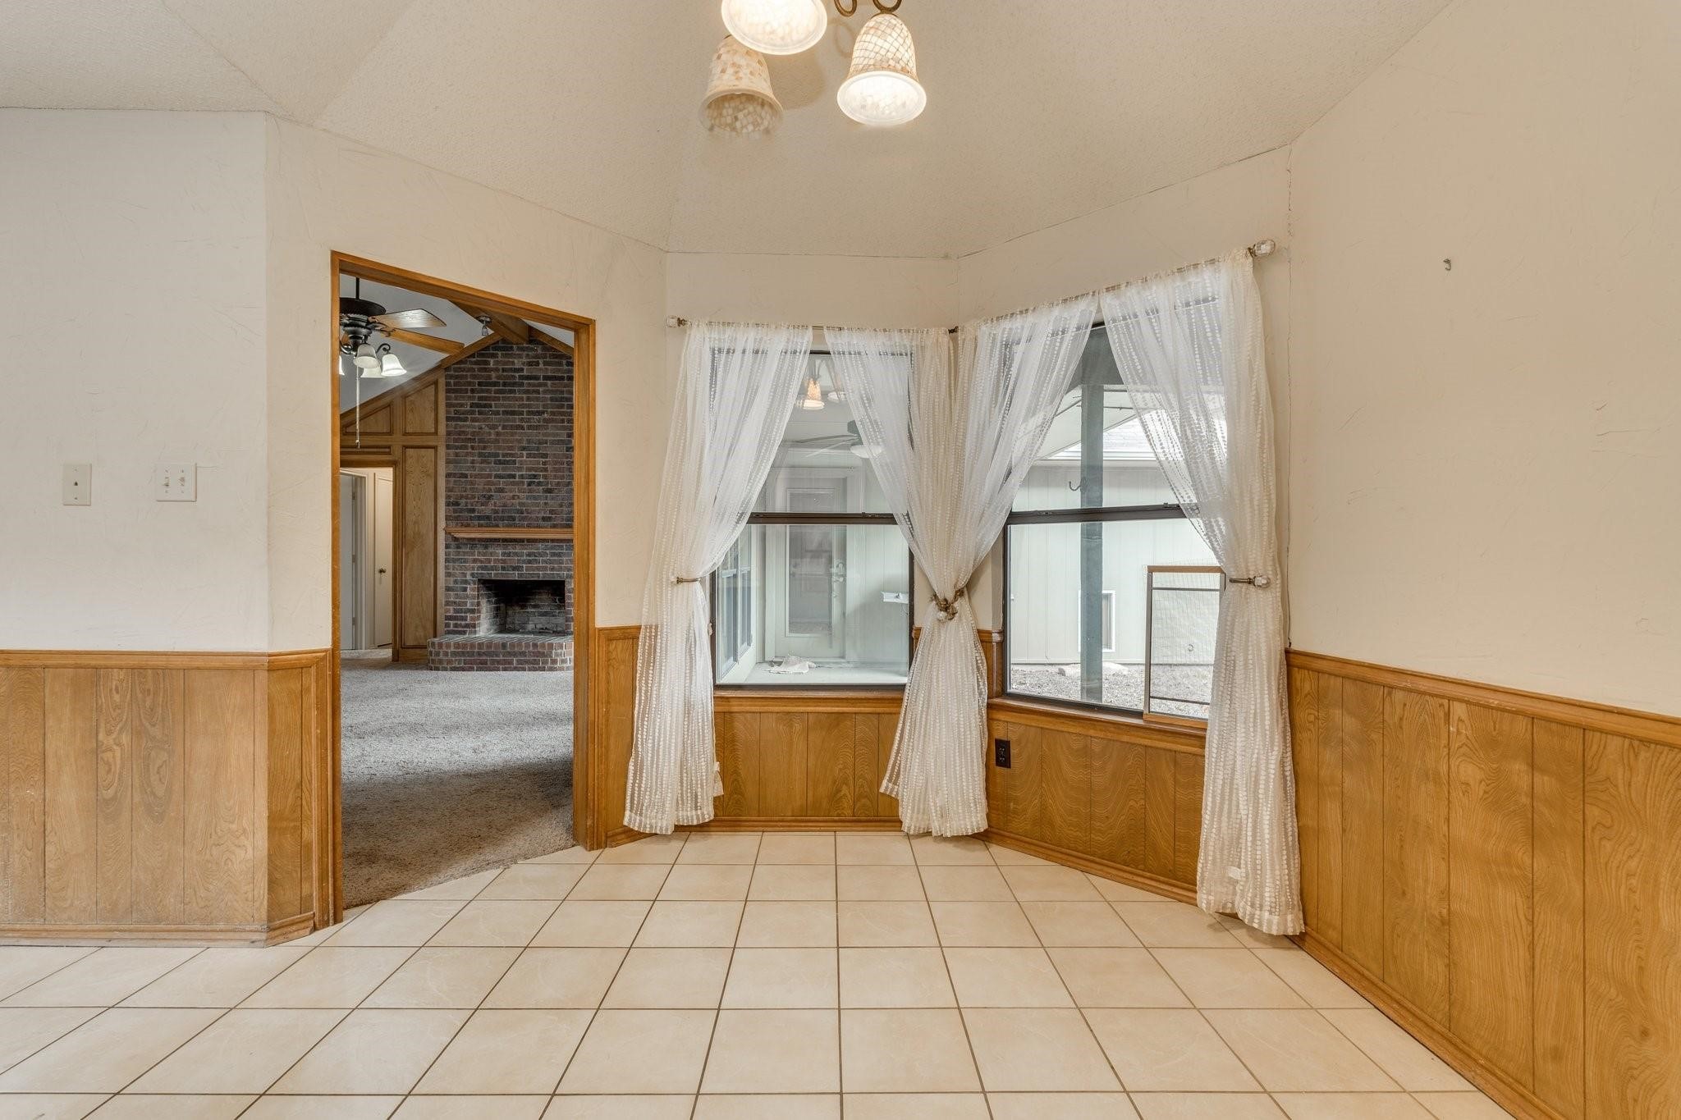
Fireplace Decorative
Appliances Dishwasher, Electric Cooktop, Electric Oven, Electric Range, Electric Water Heater, Disposal, Refrigerator, Washer
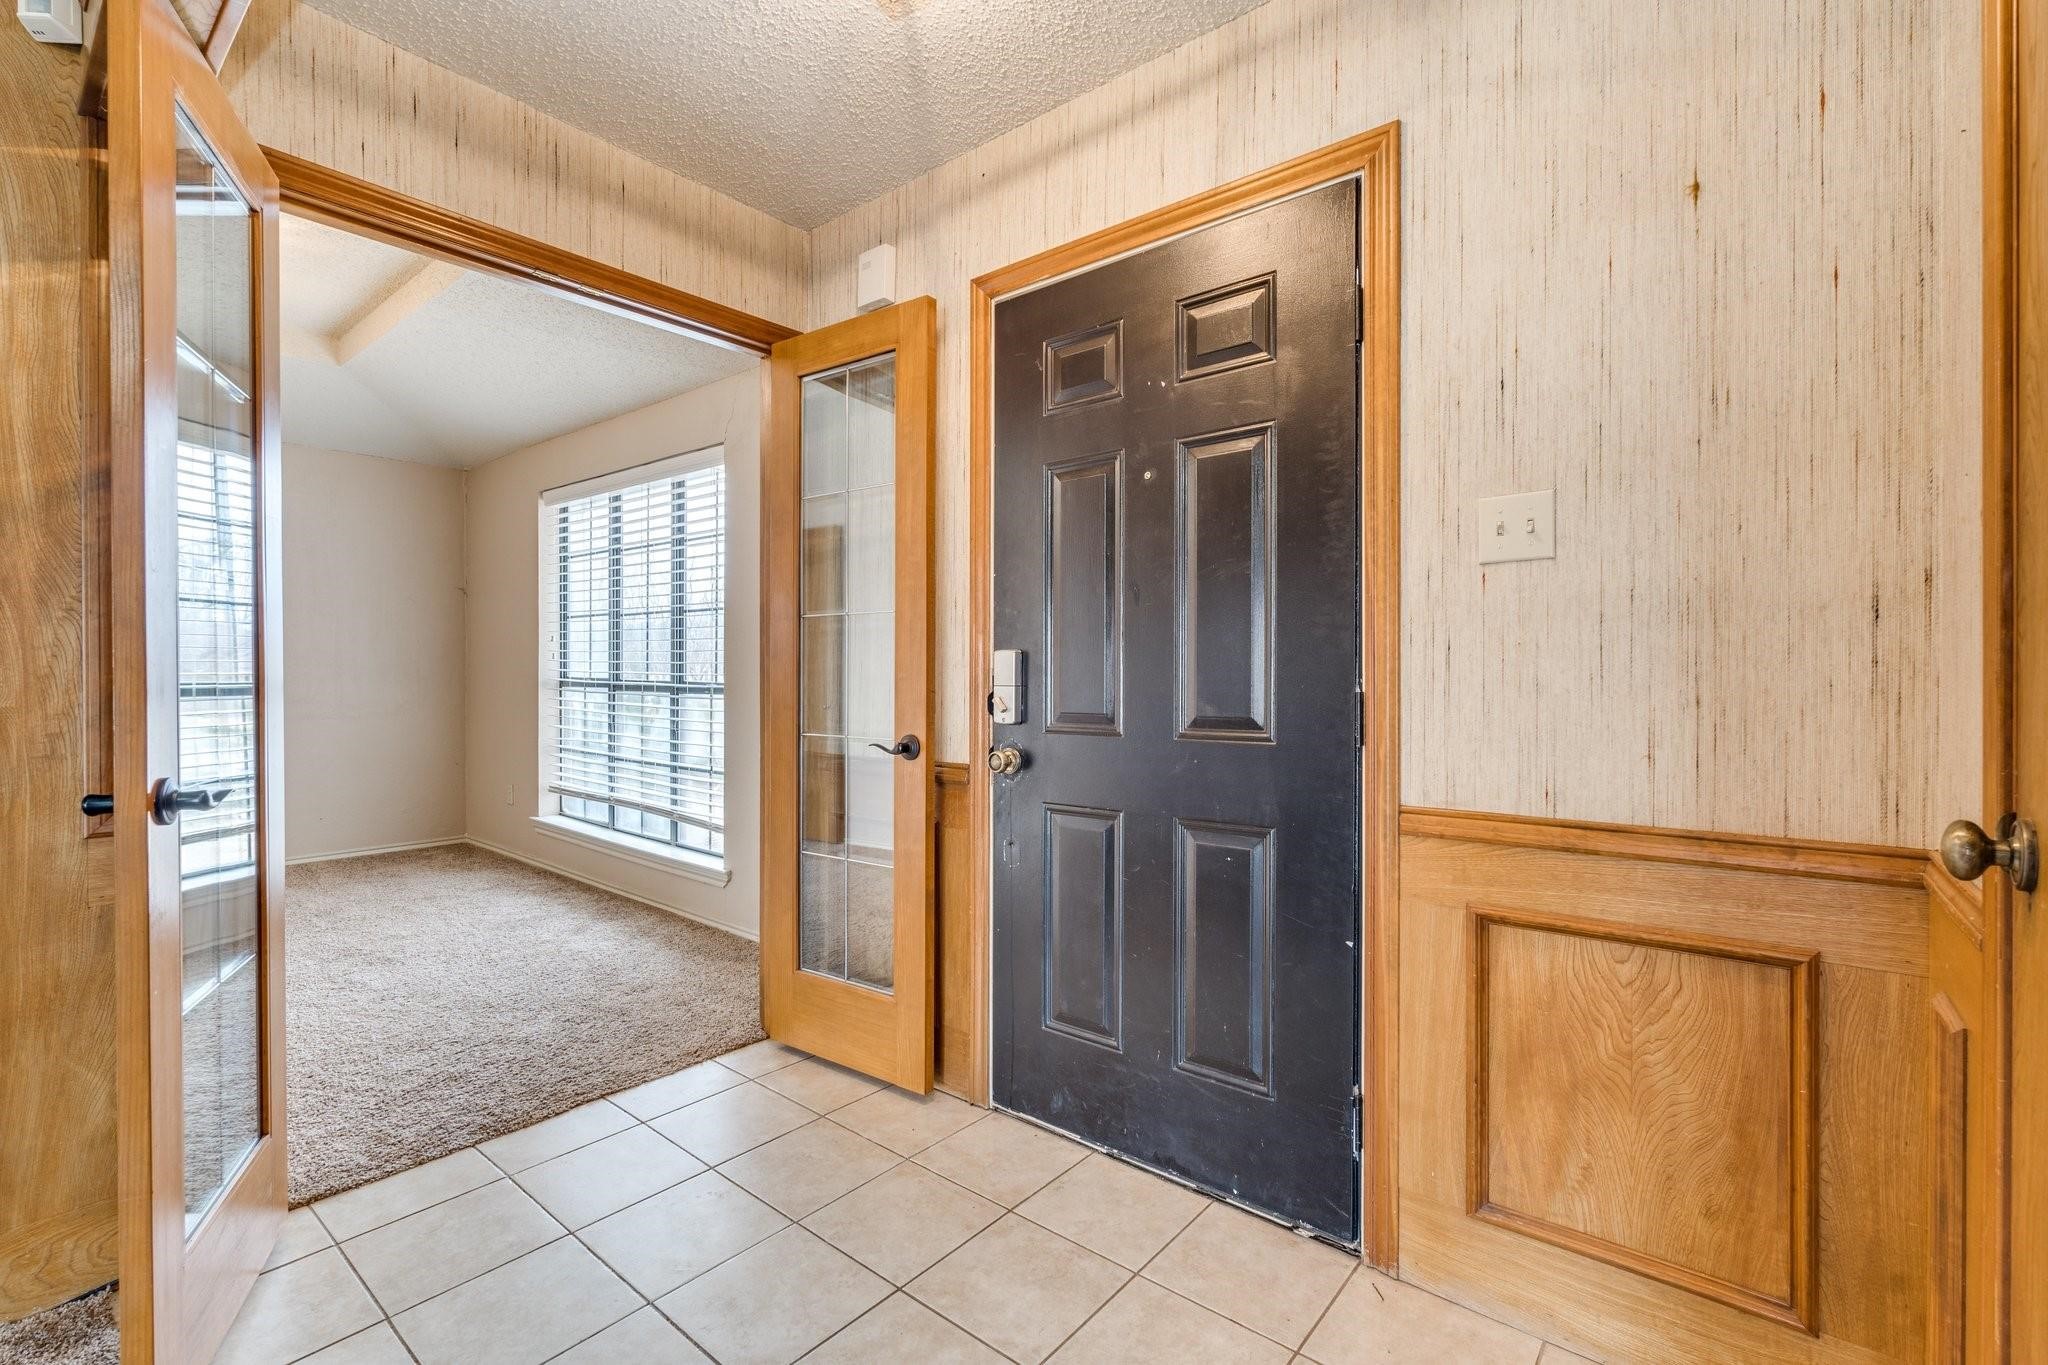
Flooring Carpet, Ceramic Tile
Total Bedrooms: 3
Full Bathrooms: 2
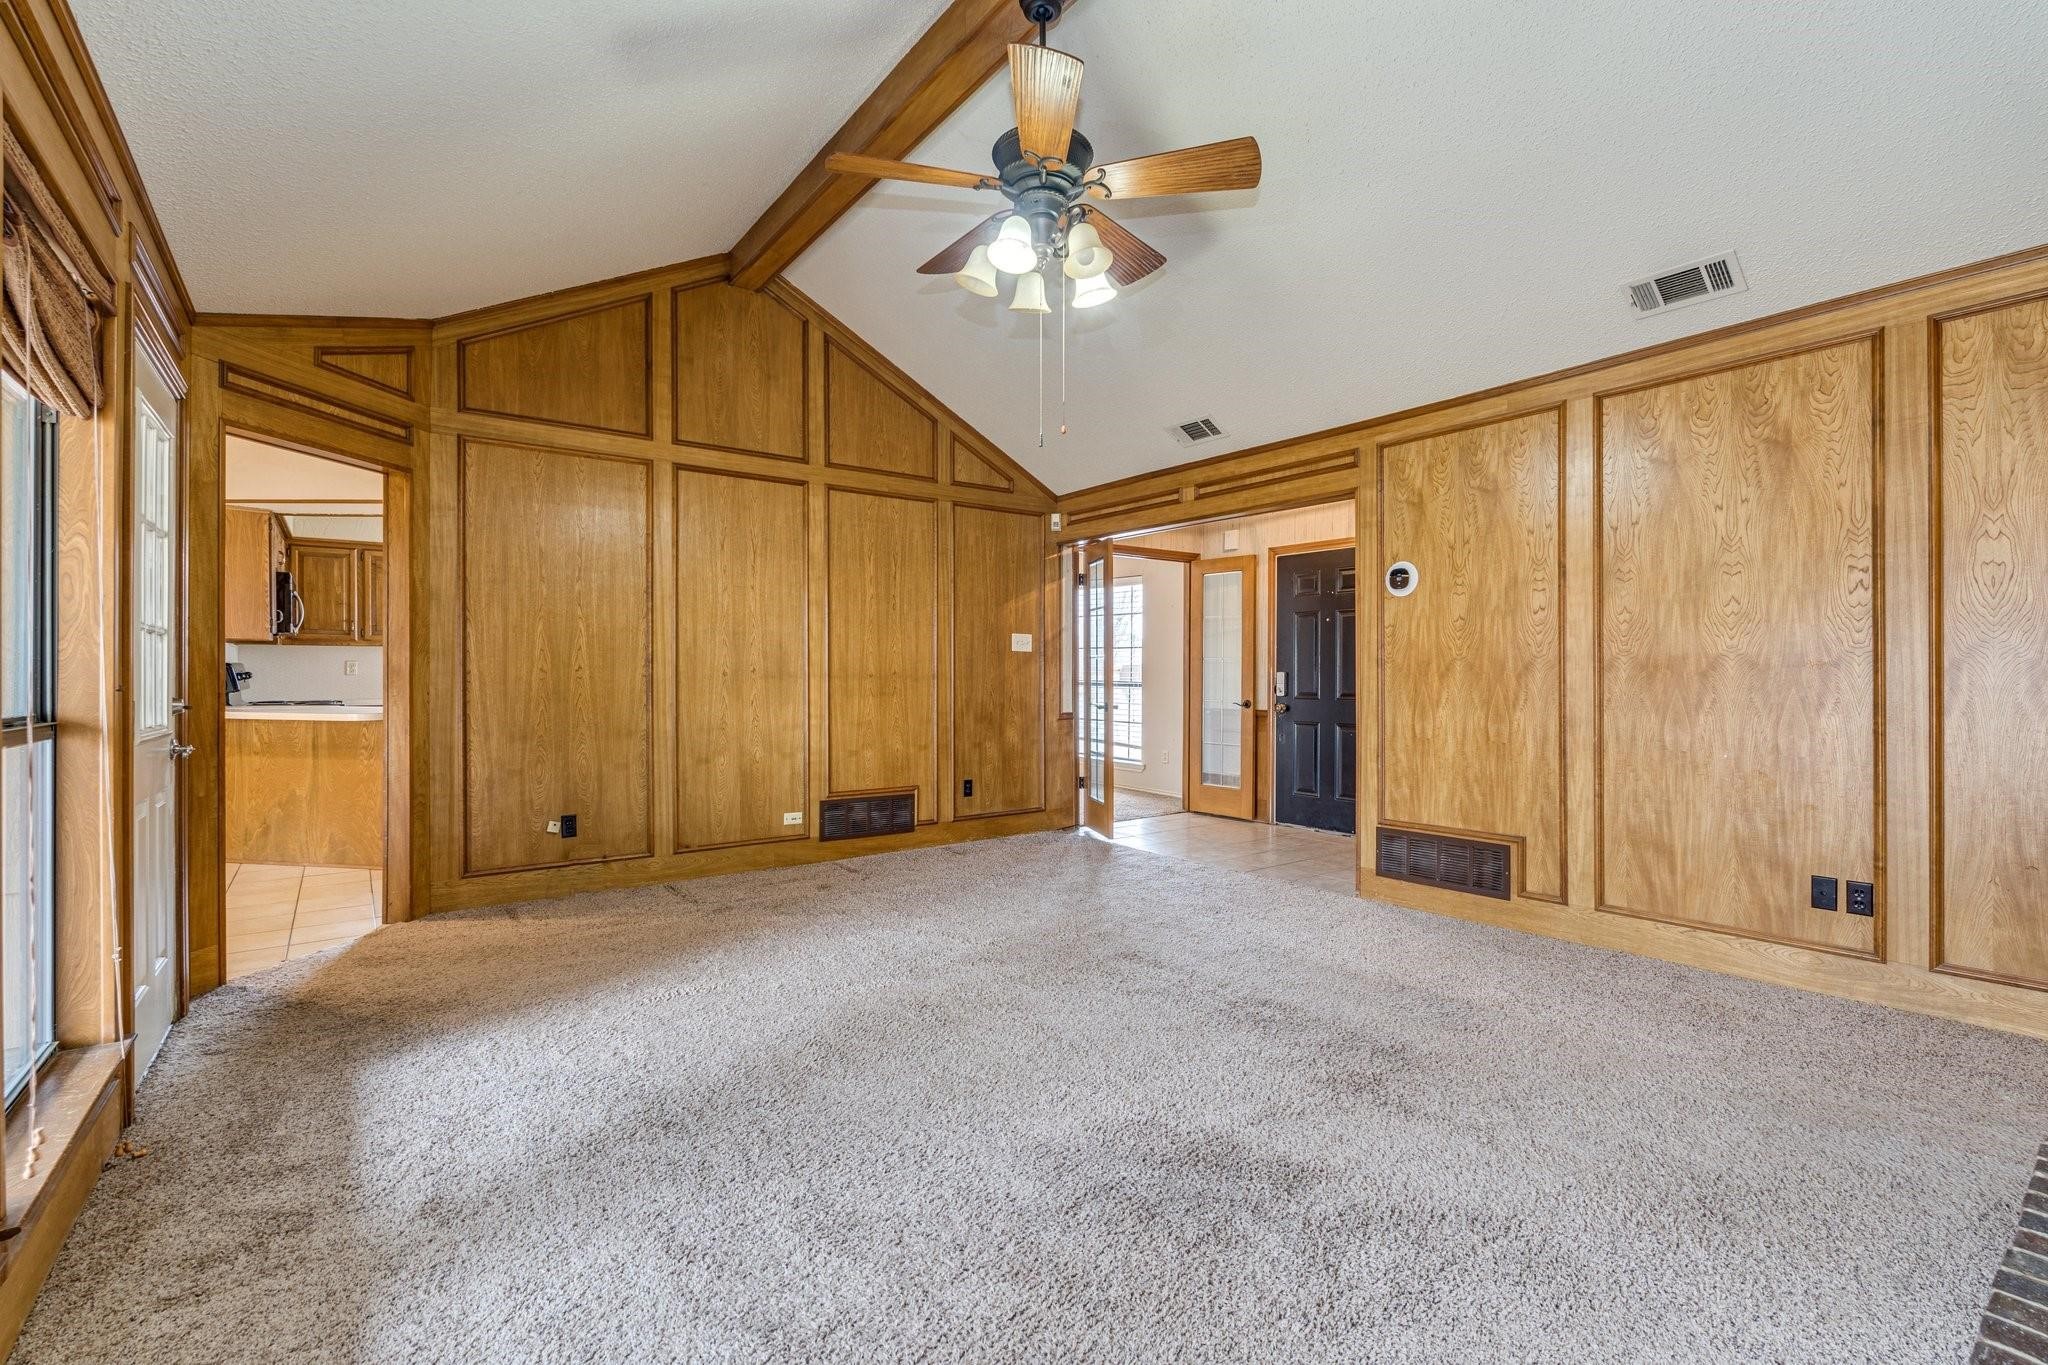
Other Interior Features Built-in Features, Decorative/Designer Lighting Fixtures, Double Vanity, Eat-in Kitchen, Paneling/Wainscoting, Cable TV, Walk-In Closet(s)
Area & Lot
Lot Area 8,232.84 Sq.Ft.
Living area 1,797 Sq.Ft.
MLS® ID 20955754
Year Built 1983
School District Carrollton-Farmers Branch ISD
High School Smith
Middle School Long
Elementary School Thompson
Architecture Styles Traditional, Detached
Type Residential
Status Leased
Exterior
Stories 1
Pool None
Air conditioning Central Air, Electric
Heat type Central, Natural Gas
Water Source Public
Garage Space 2.0
Security Features Smoke Detector(s)
Sewer Public Sewer
Other Exterior Features Barbecue, Outdoor Grill, Private Entrance
Parking Door-Single, Garage Faces Rear
Lot Features Back Yard, Cleared, Lawn, Few Trees
Roof Composition
Utilities Sewer Available, Water Available, Cable Available

360 Virtual Tour

Take a tour of this property

Work With Sonya

Looking for a Realtor® who listens and guides you personally? Let’s talk about your goals and create a real estate plan that fits your next chapter and priorities.