Leave a Message

Thank you for your message. I will be in touch with you shortly.

3415 Misty Meadow Drive
VIEW PHOTOS
Price Upon Request

3415 Misty Meadow Drive

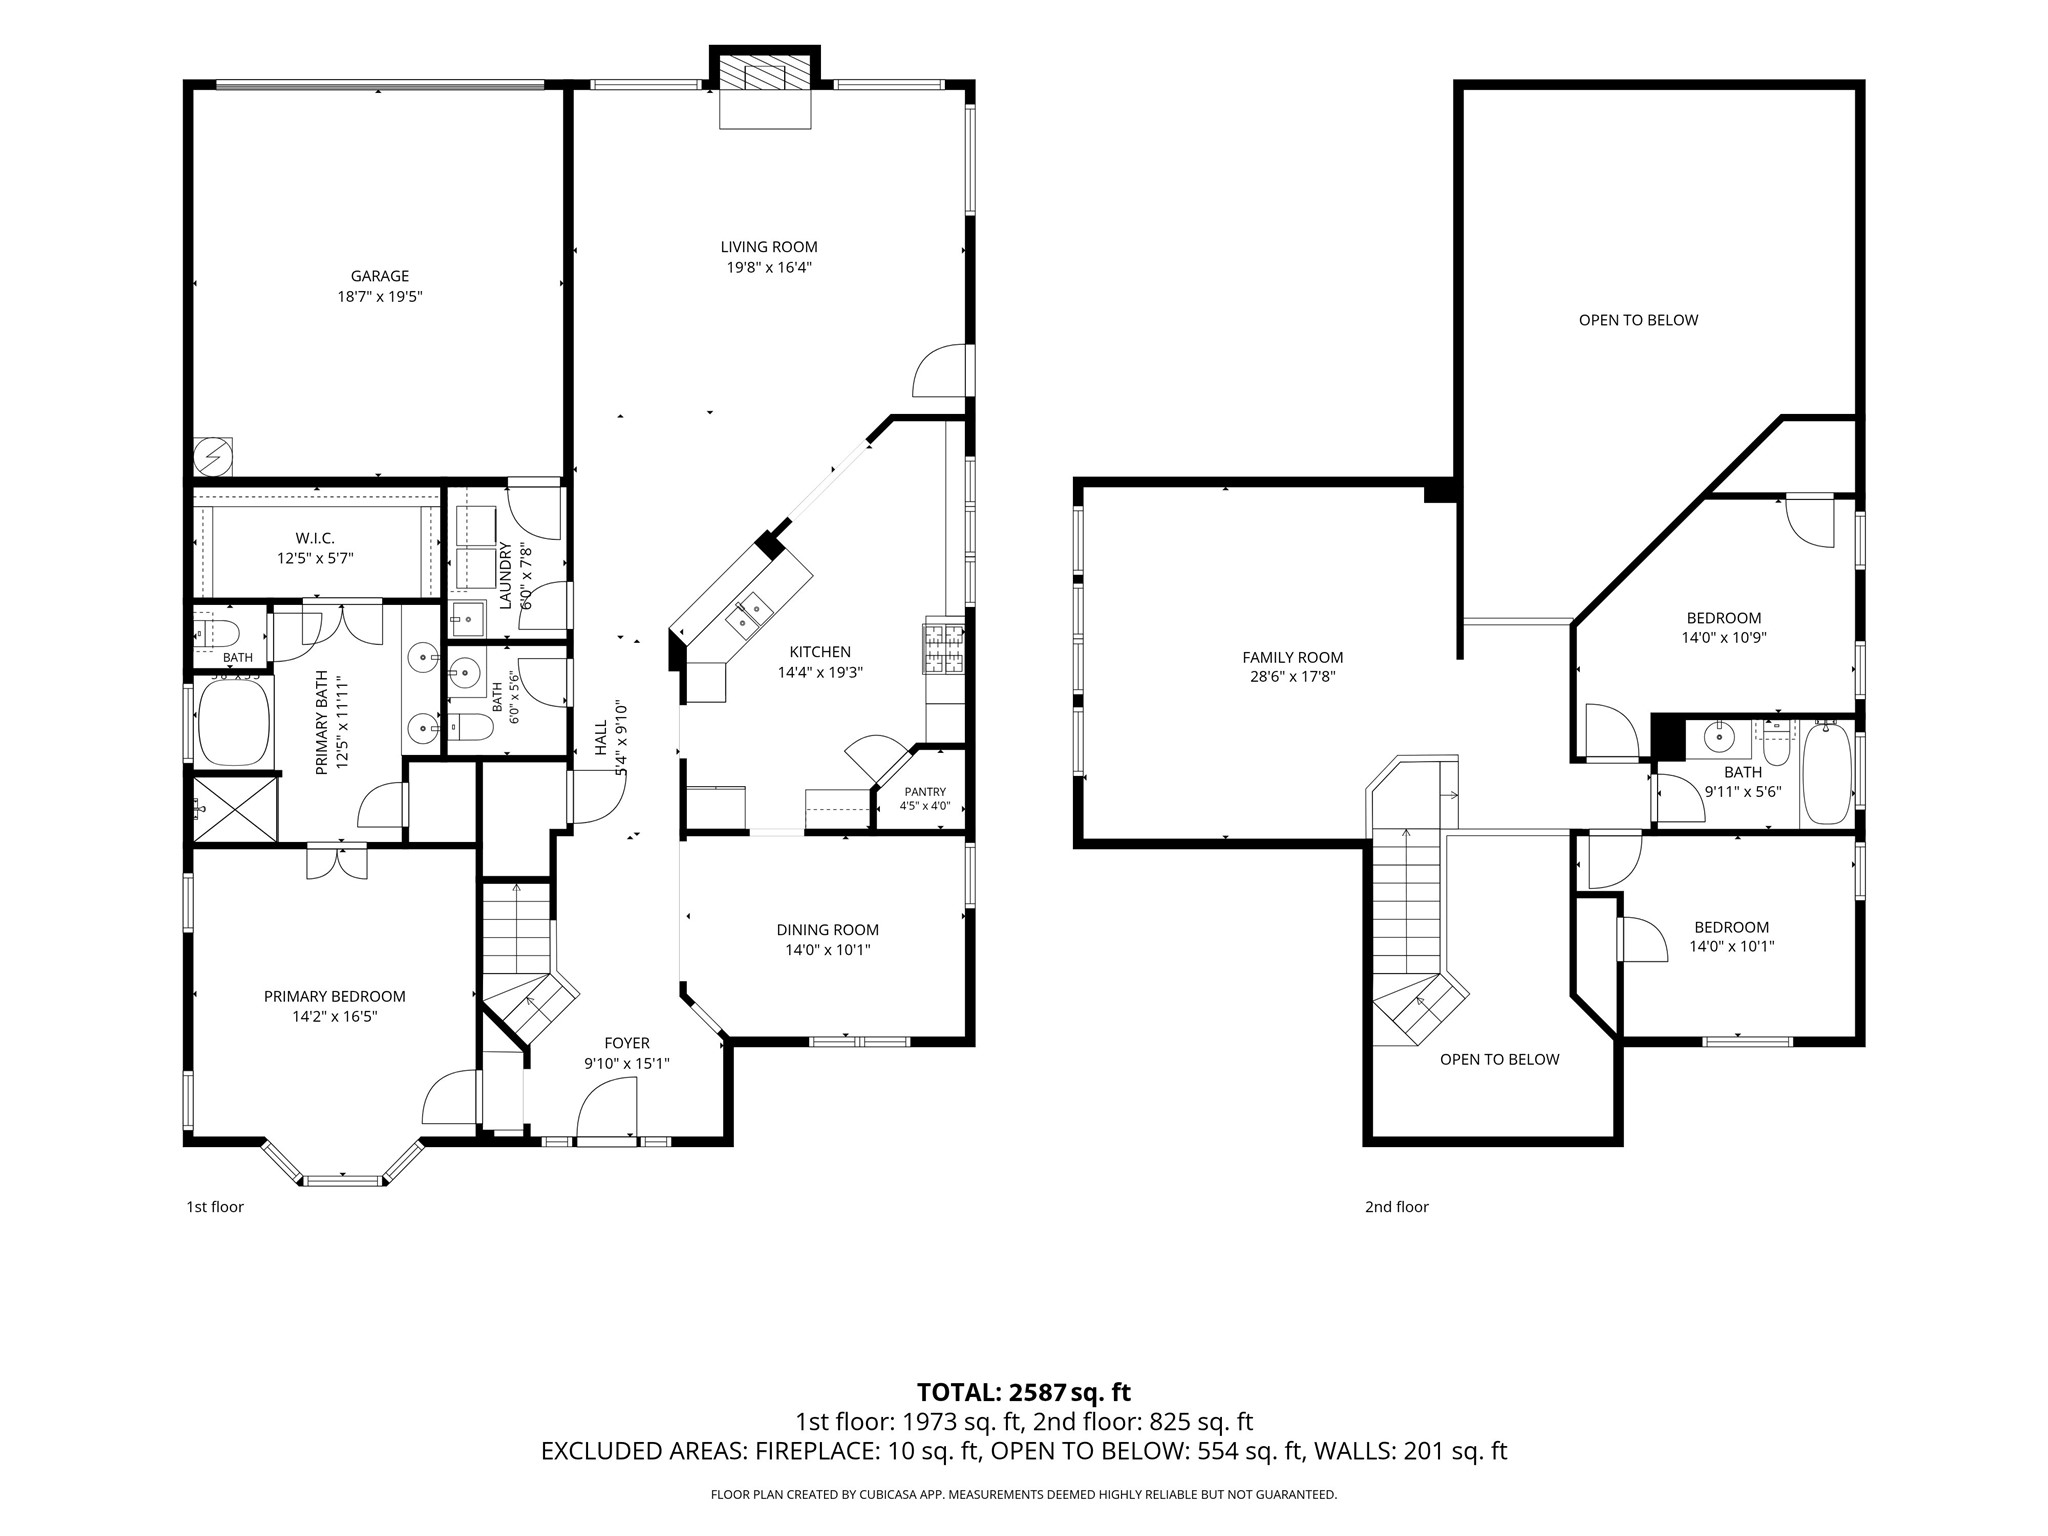
3 Beds 3 Baths 2,587 Sq.Ft. 6,272.64 Sq.Ft.

Description

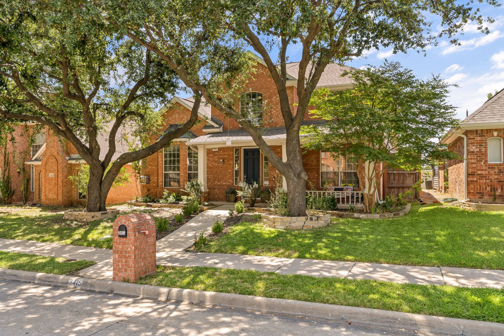
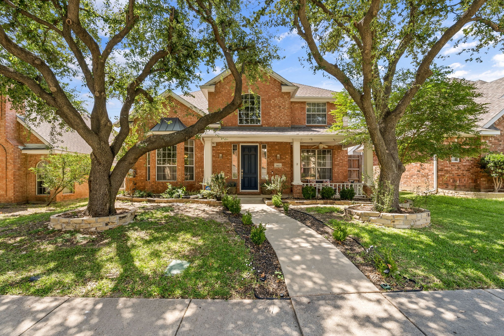
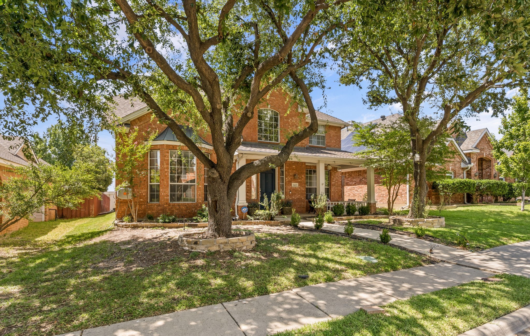
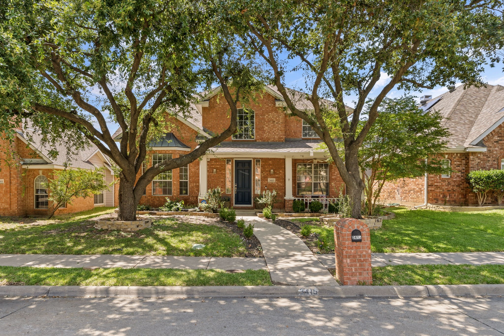
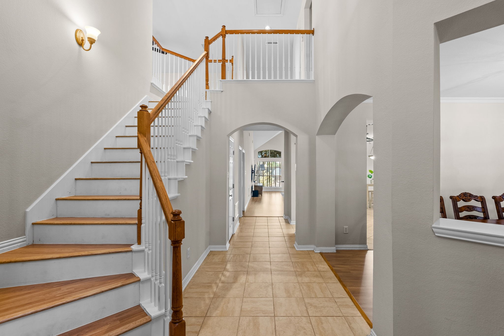
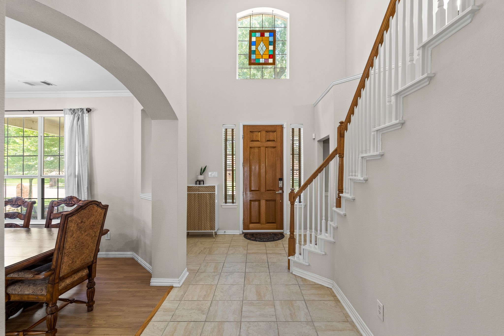
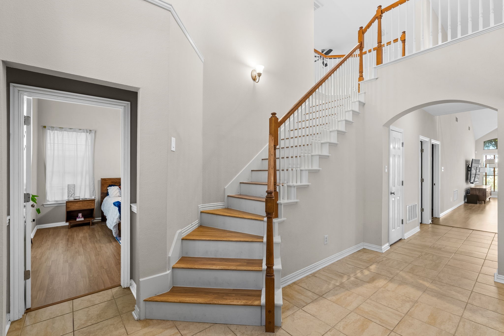
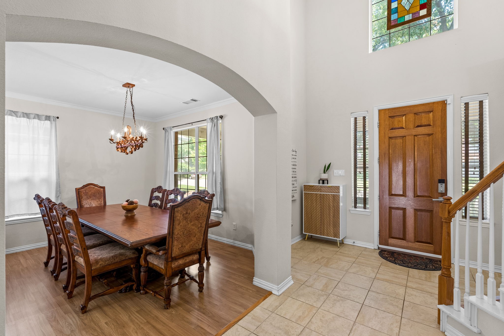
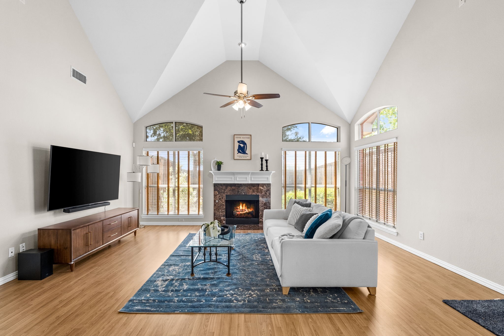
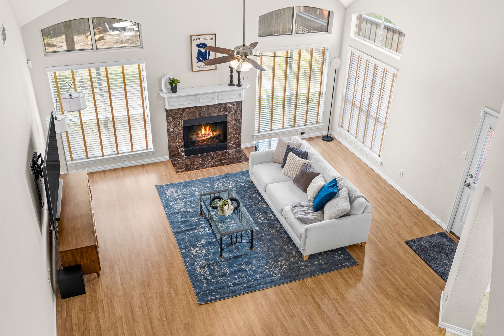
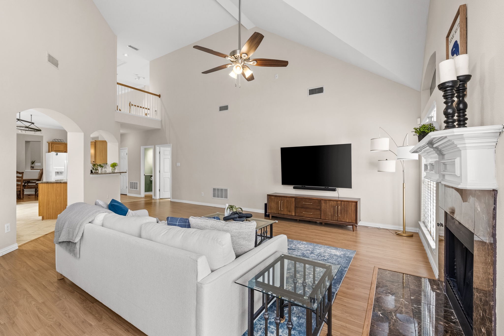
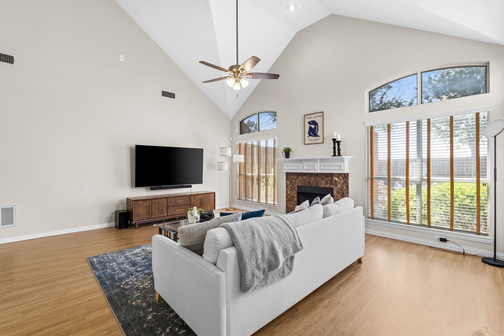
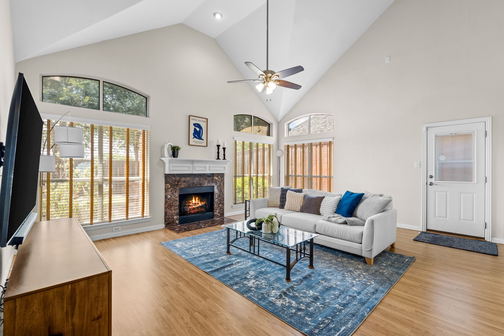
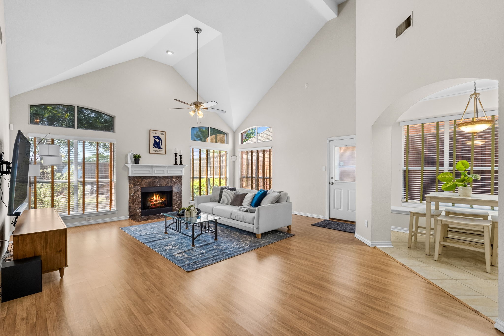
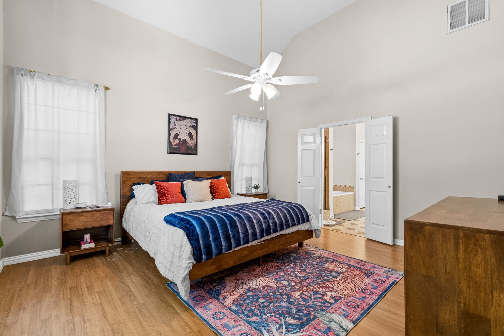
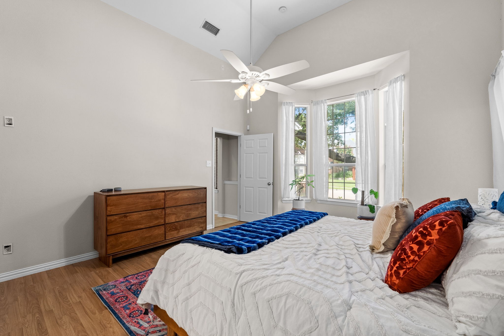
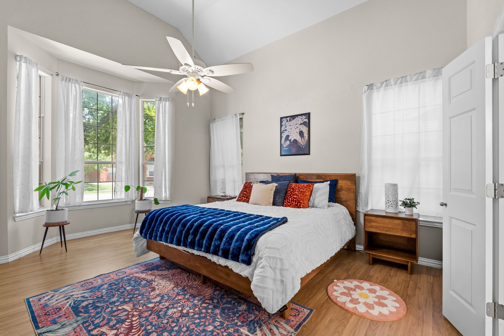
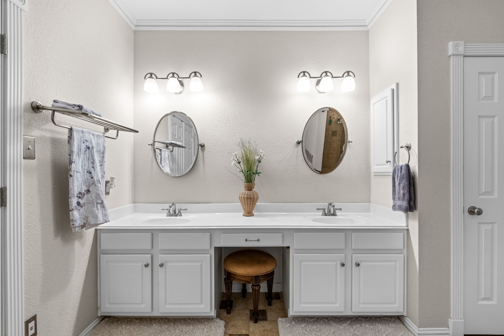
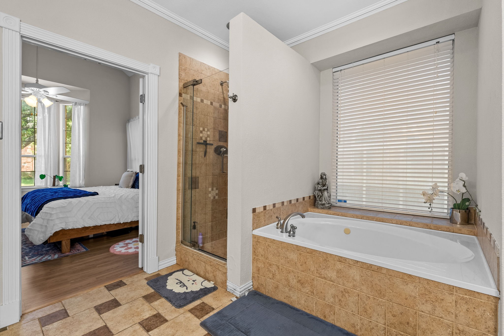
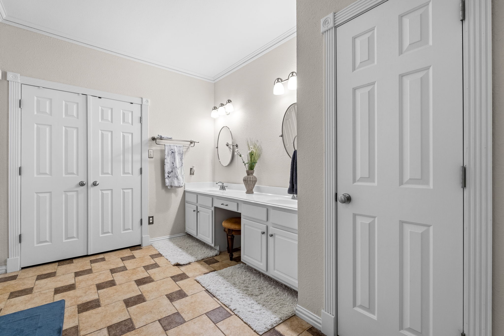
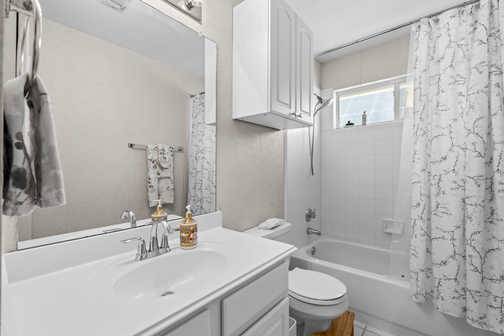
Don't miss this beautifully updated home in an unbeatable location just south of the George Bush Turnpike, offering convenient access to shopping, dining, and major commuting routes. The open-concept floor plan features a highly sought-after downstairs primary suite complete with an ensuite bath showcasing dual vanities. Soaring vaulted ceilings, upgraded laminate flooring, and fresh, neutral paint create a bright and inviting atmosphere throughout.

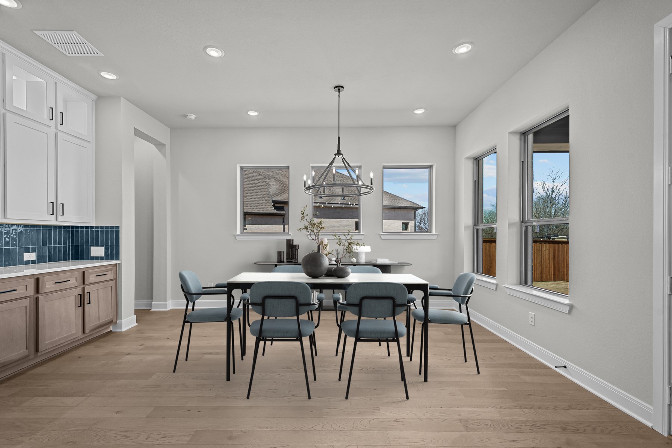
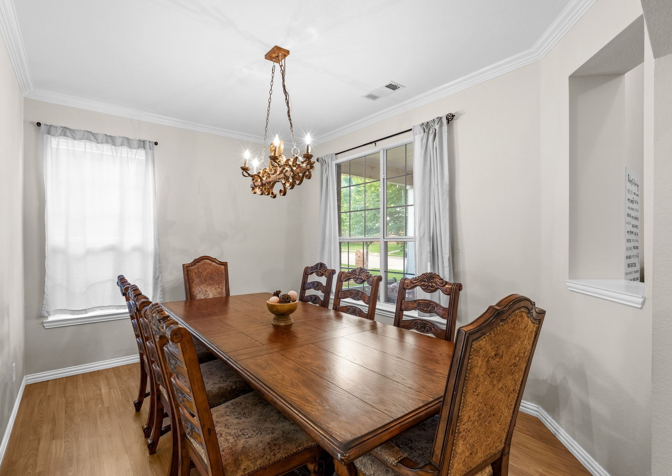
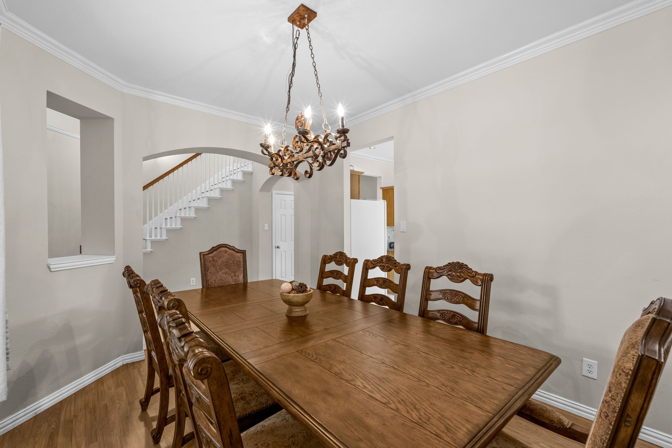
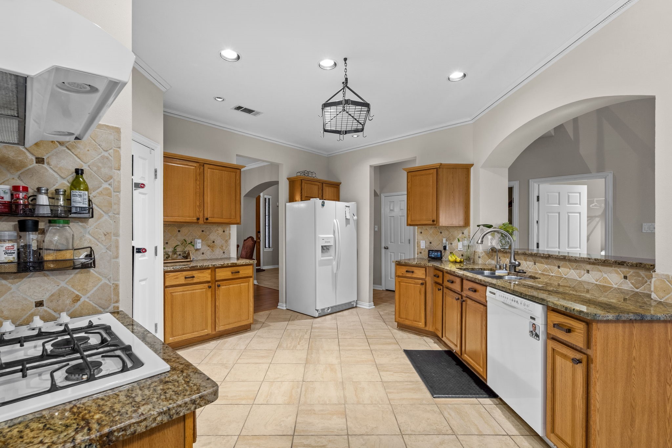
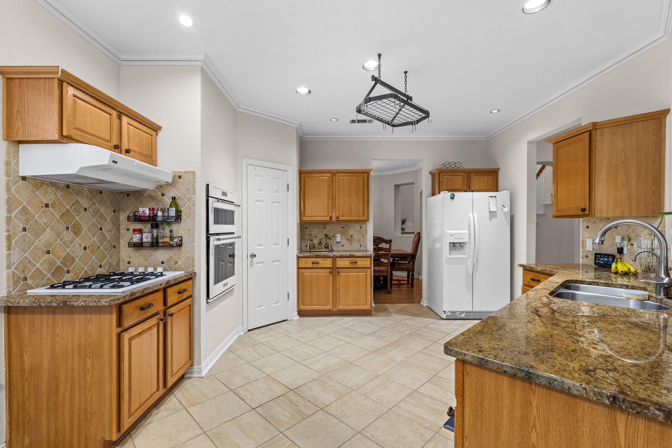
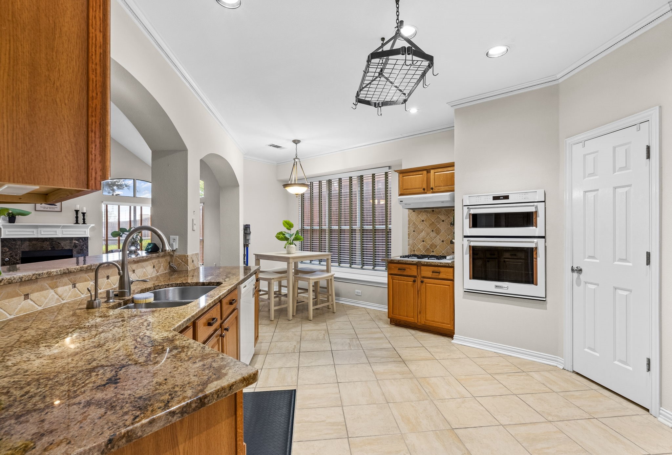
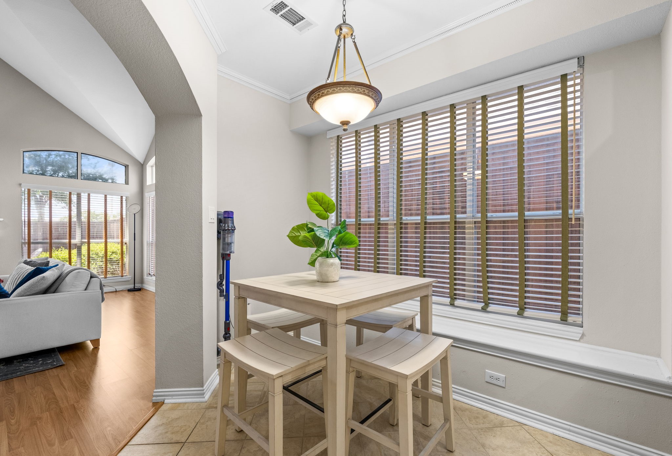
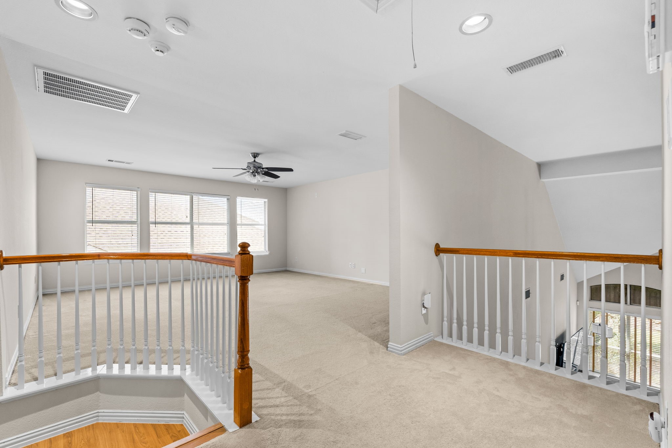
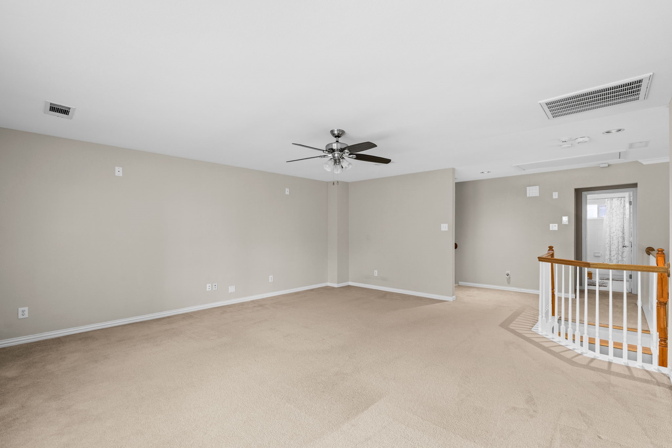
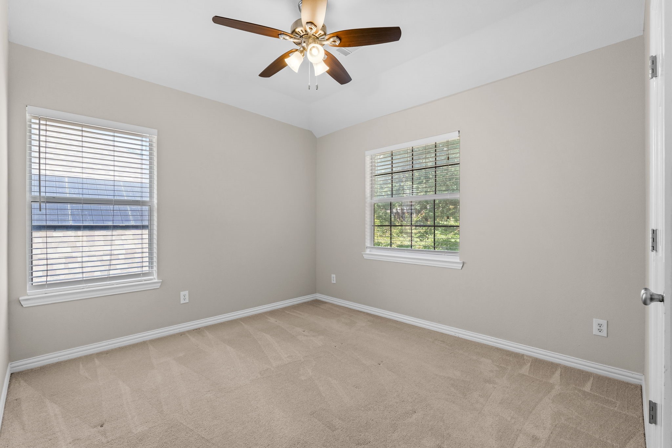
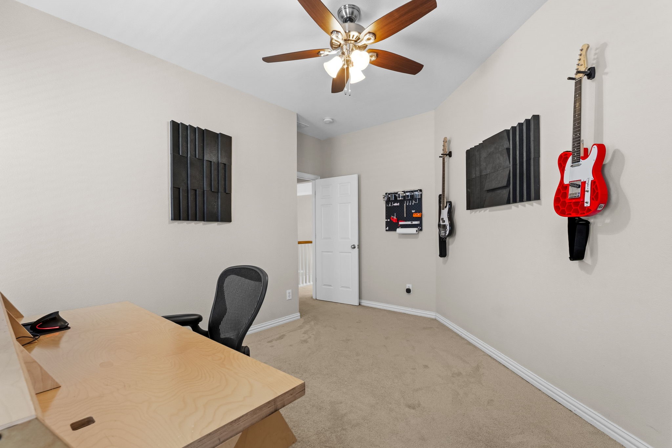
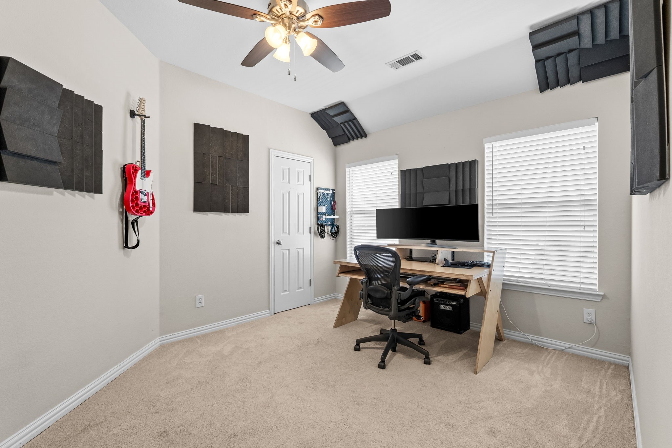
The well-appointed kitchen offers granite countertops, a gas range, and an oversized walk-in pantry, while the spacious dining area is perfect for hosting family and friends. Upstairs, you'll find a huge game room or second living area along with generously sized secondary bedrooms, providing plenty of space for everyone.

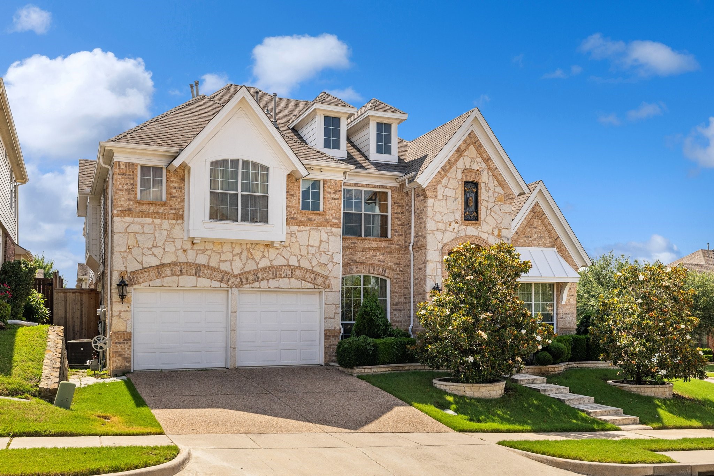
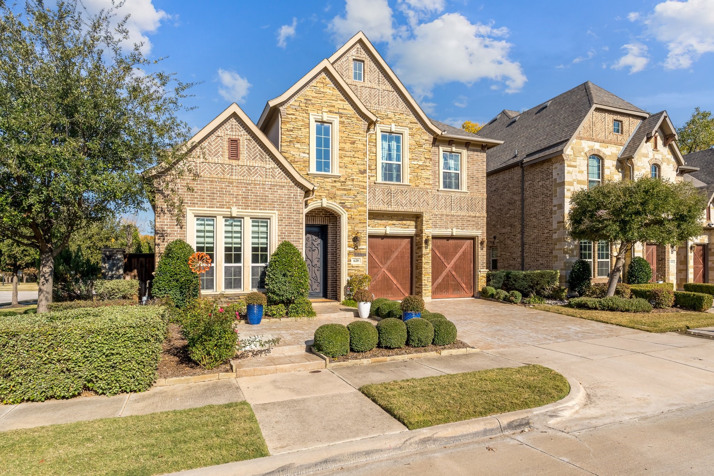
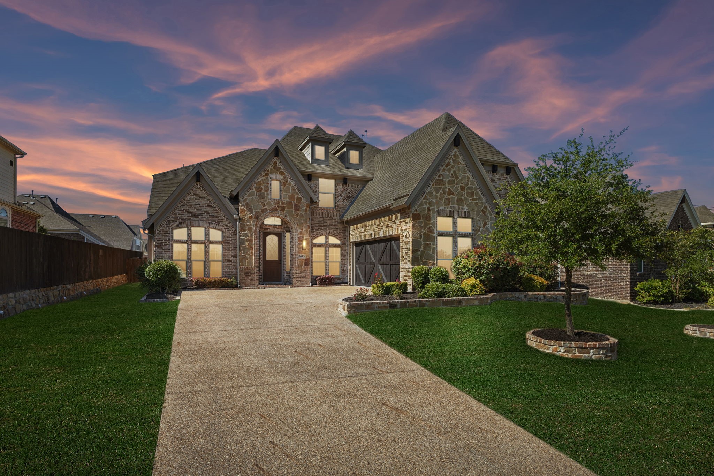
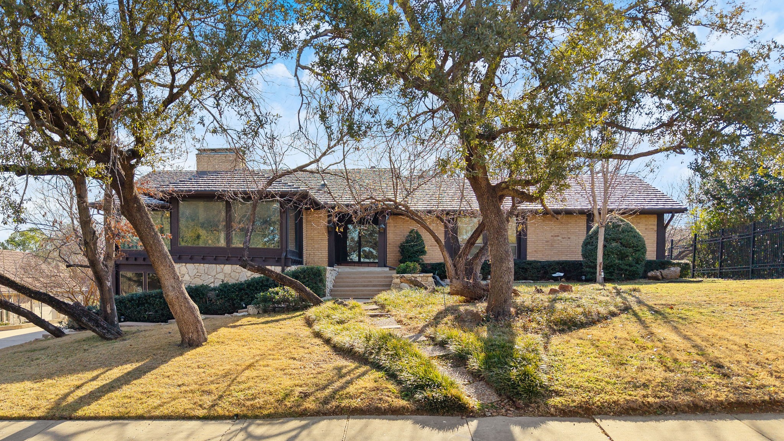
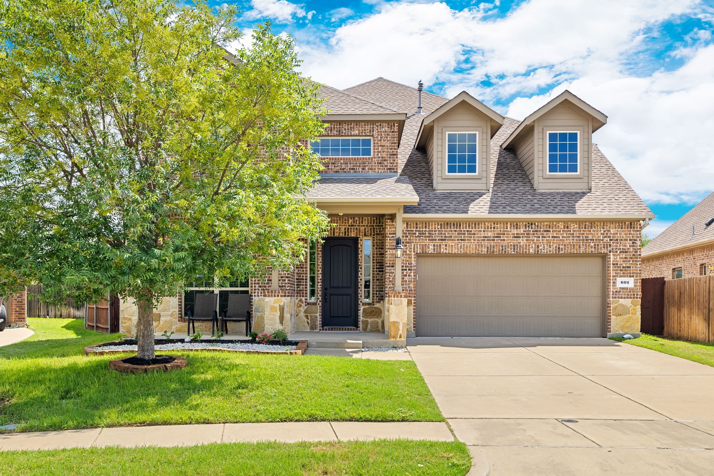
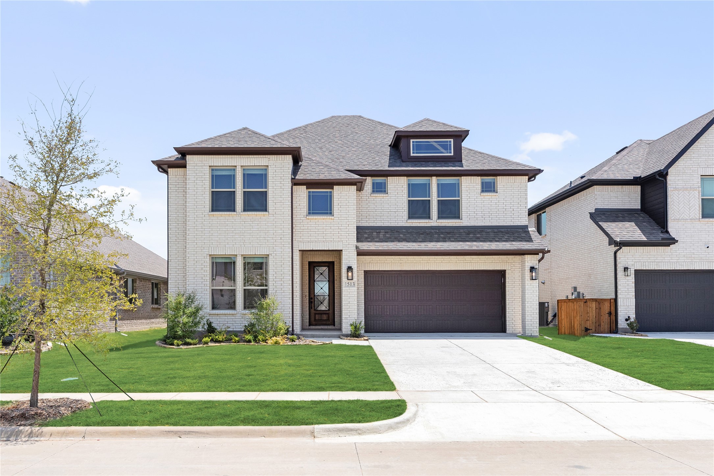
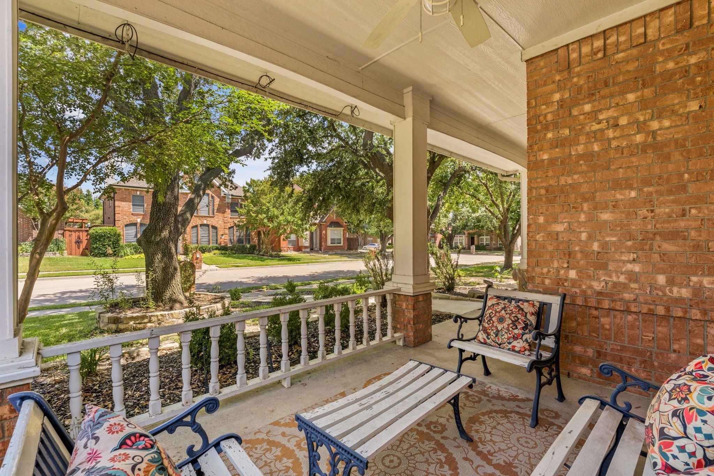
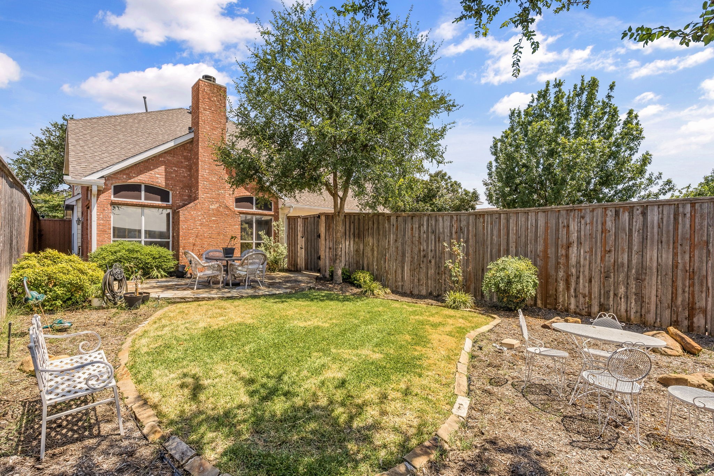
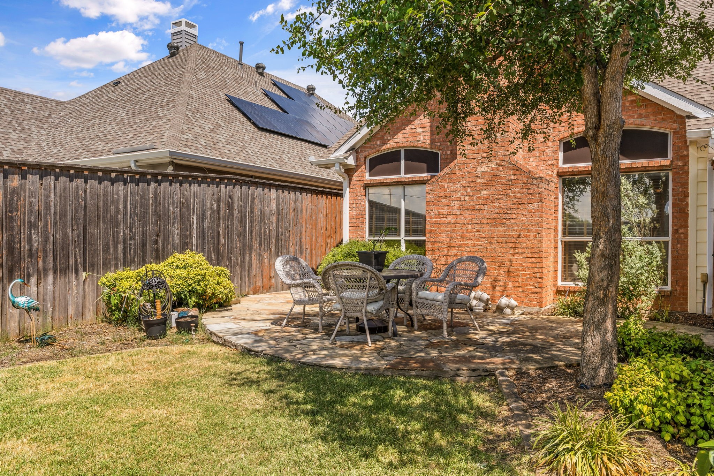
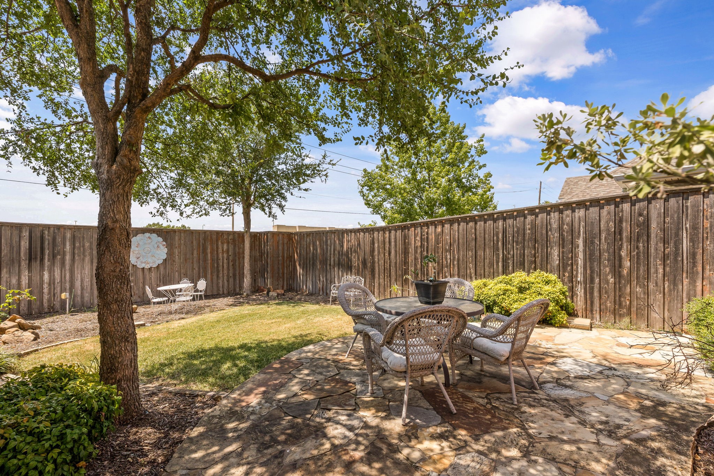
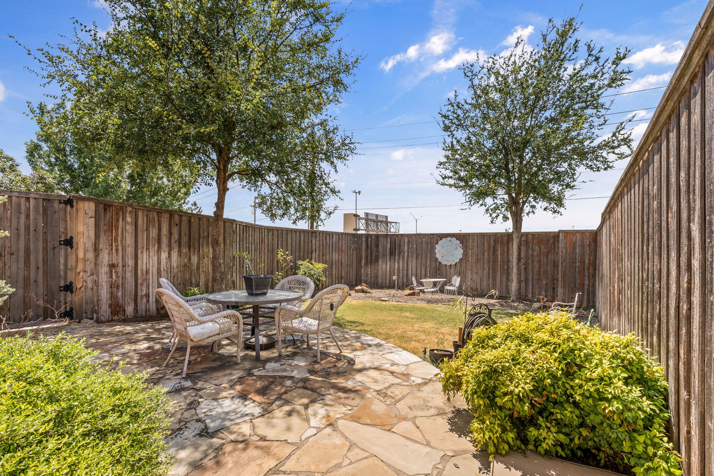
Additional highlights include a sprinkler system for easy lawn maintenance, a durable board-on-board privacy fence, a rear-entry garage, and a refrigerator that conveys with the home. Mature trees and attractive landscaping enhance the home's excellent curb appeal, all nestled in a quiet, established neighborhood

Share Property

Location

3415 Misty Meadow Drive, Dallas, TX 75287

Status

Sold

Date Sold

August 26, 2026
Sonya Velasquez

Sonya Velasquez

TITLE

REALTOR®

Property Amenities

Interior
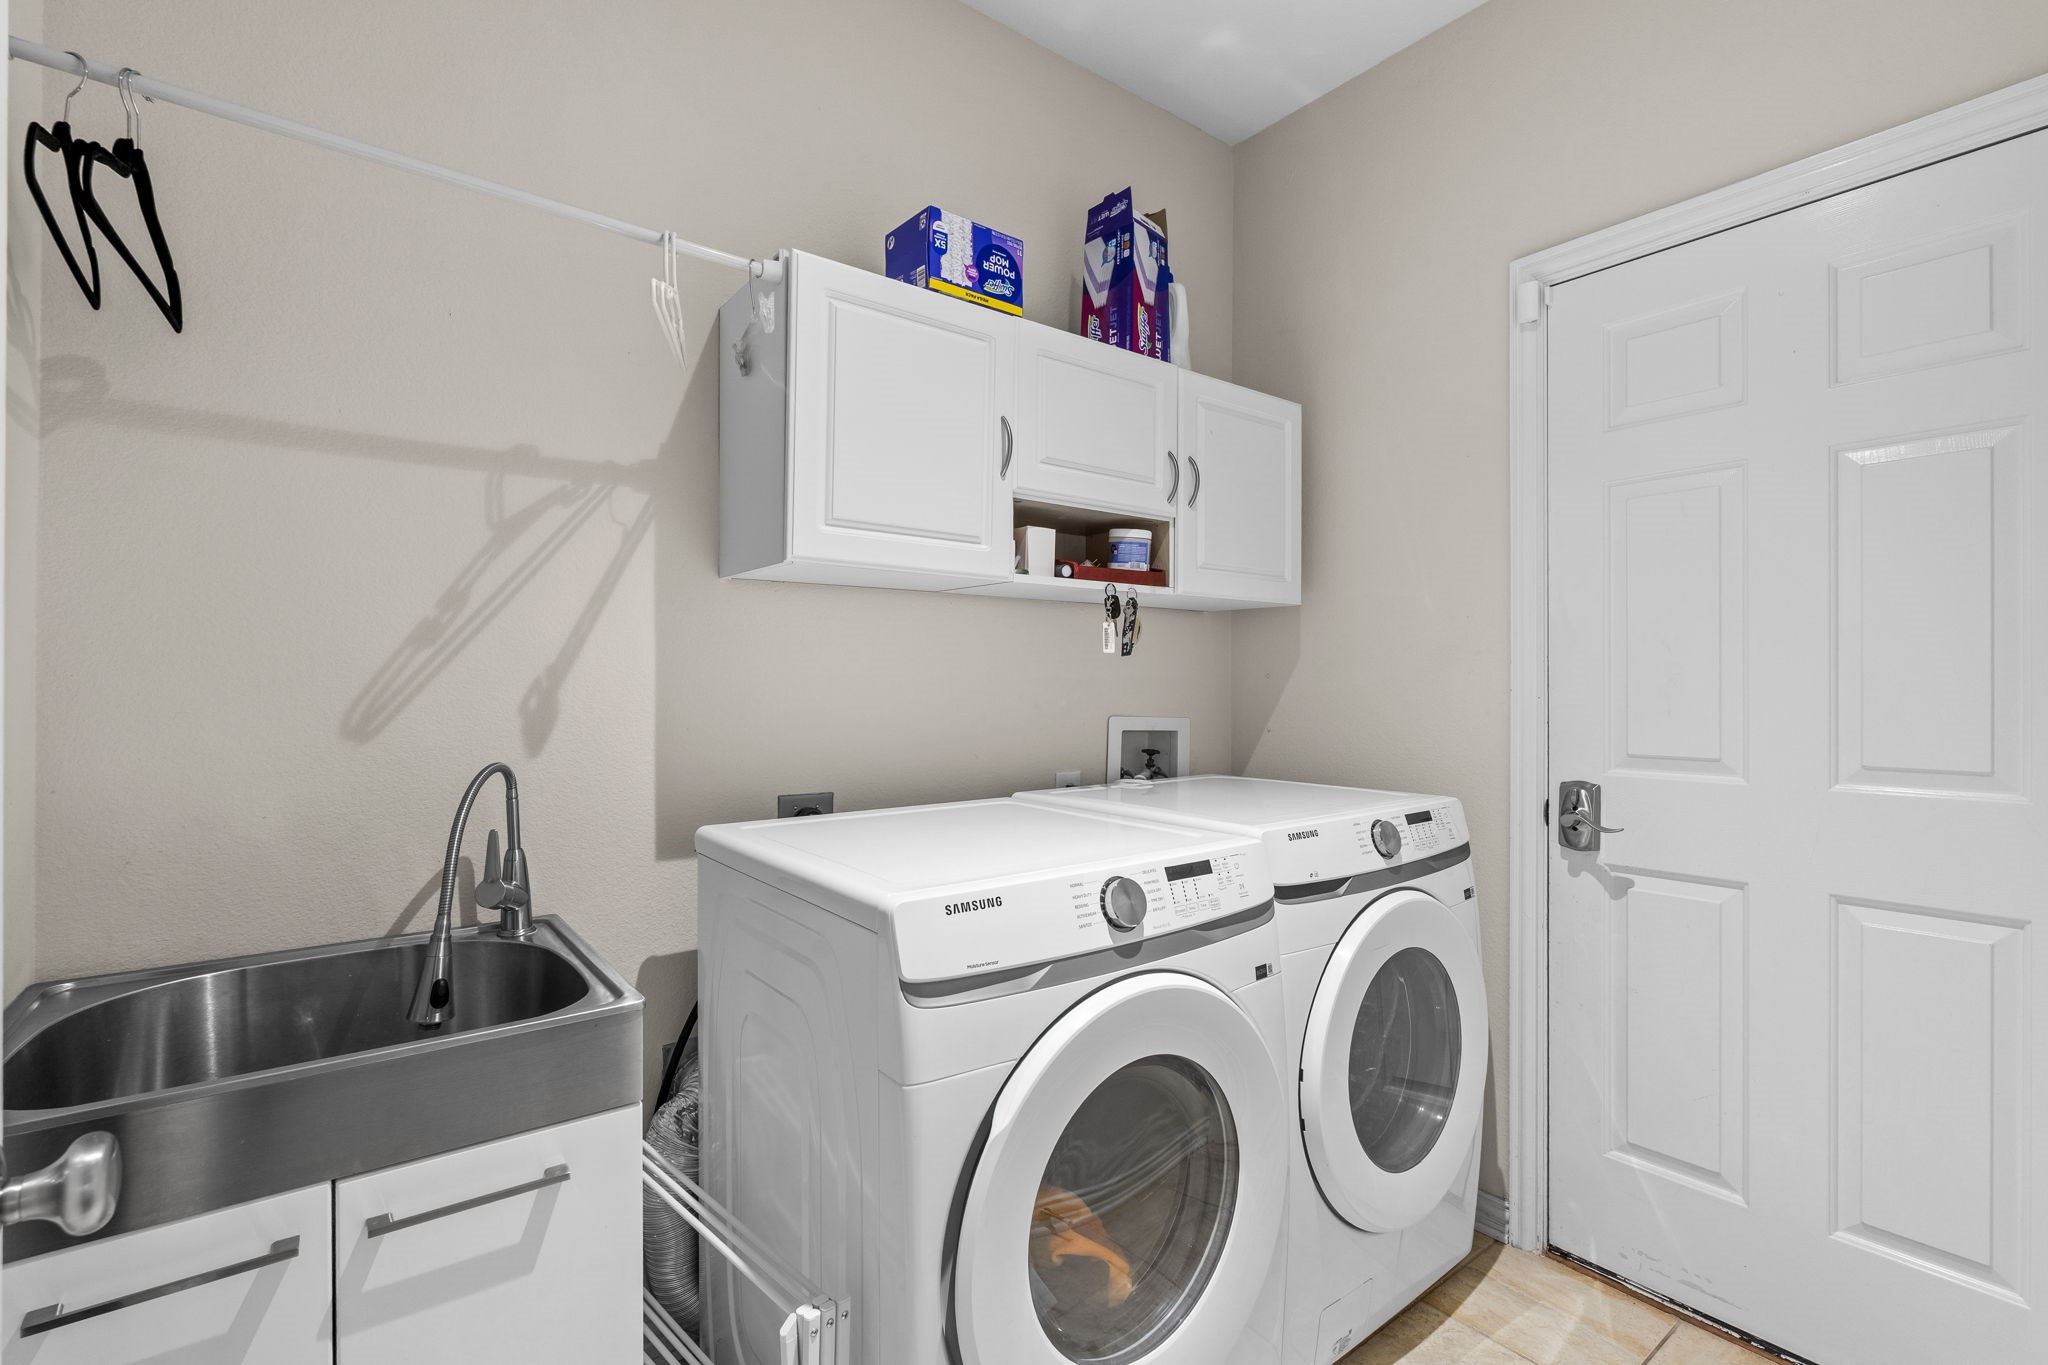
Laundry room Laundry in Utility Room
Fireplace Gas, Gas Log
Appliances Dishwasher, Electric Oven, Gas Cooktop, Disposal, Microwave, Refrigerator
Flooring Carpet, Ceramic Tile, Laminate
Total Bedrooms: 3
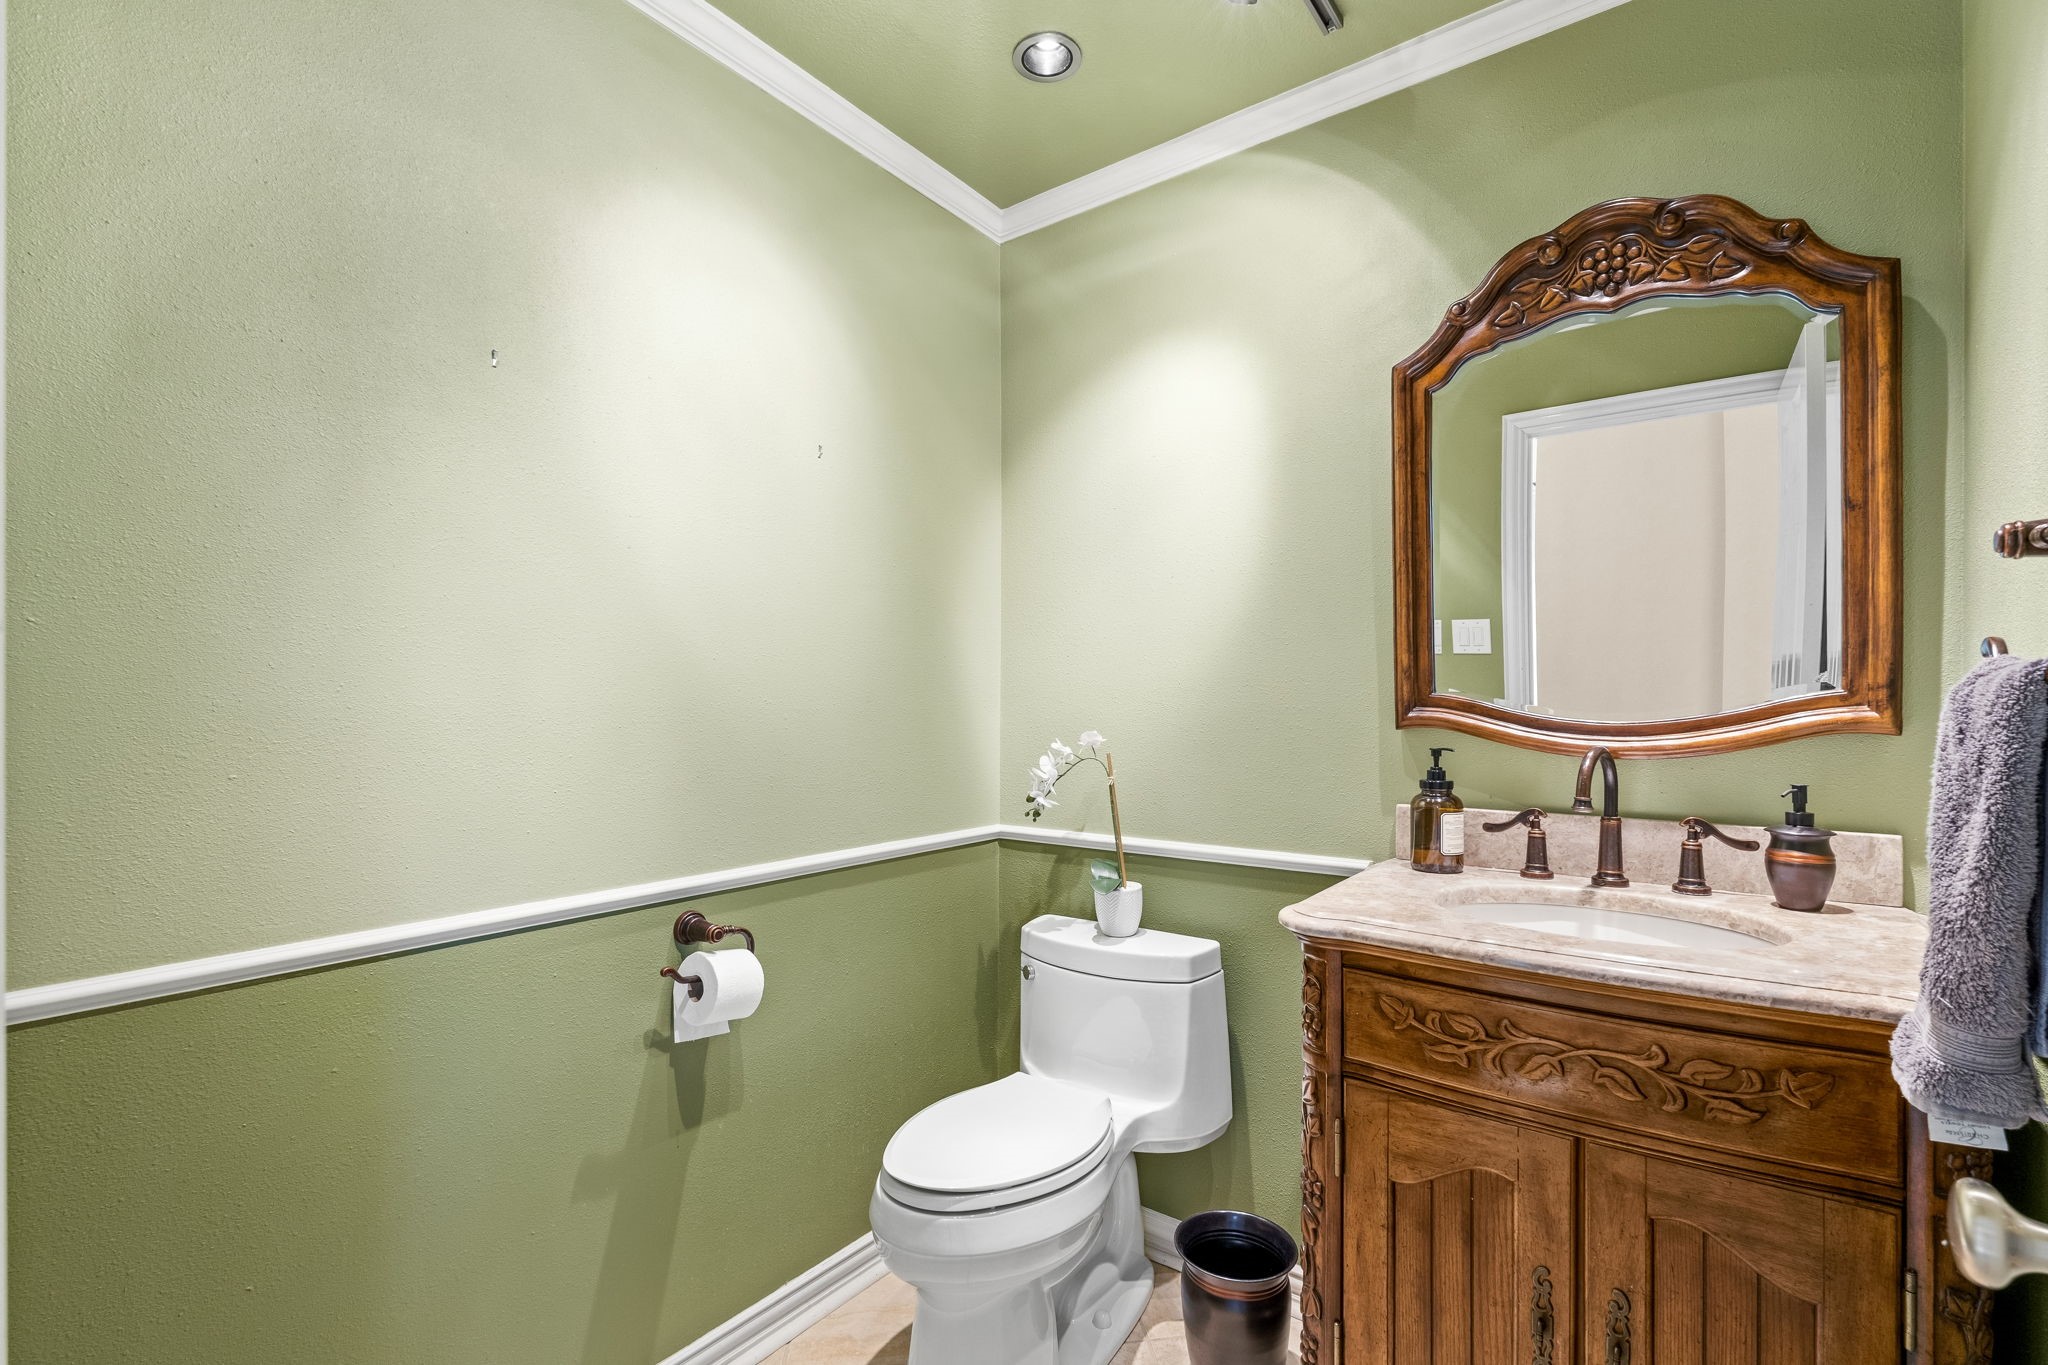
Half Bathrooms: 1
Full Bathrooms: 2
Other Interior Features Decorative/Designer Lighting Fixtures, Double Vanity, Eat-in Kitchen, Granite Counters, Cable TV, Vaulted Ceiling(s), Walk-In Closet(s)
Area & Lot
Lot Area 6,272.64 Sq.Ft.
Living area 2,587 Sq.Ft.
MLS® ID 21327724
Year Built 1997
School District Carrollton-Farmers Branch ISD
High School Smith
Middle School Polk
Elementary School Mckamy
Architecture Styles Traditional, Detached
Type Residential
Status Sold
Exterior
Stories 2
Pool None
Air conditioning Ceiling Fan(s), Electric
Heat type Central, Gas
Water Source Public
Garage Space 2.0
Sewer Public Sewer
Other Exterior Features Garden
Parking Door-Single, Garage Faces Rear
Lot Features Back Yard, Irregular Lot, Lawn, Landscaped
Roof Composition
Utilities Sewer Available, Water Available, Cable Available
Finance
Price Upon Request

360 Virtual Tour

Take a tour of this property

Work With Sonya

Looking for a Realtor® who listens and guides you personally? Let’s talk about your goals and create a real estate plan that fits your next chapter and priorities.