Leave a Message

Thank you for your message. I will be in touch with you shortly.

400 Halwin Drive
Price Upon Request

400 Halwin Drive

4 Beds 3 Baths 2,734 Sq.Ft. 6,795.36 Sq.Ft.

Description

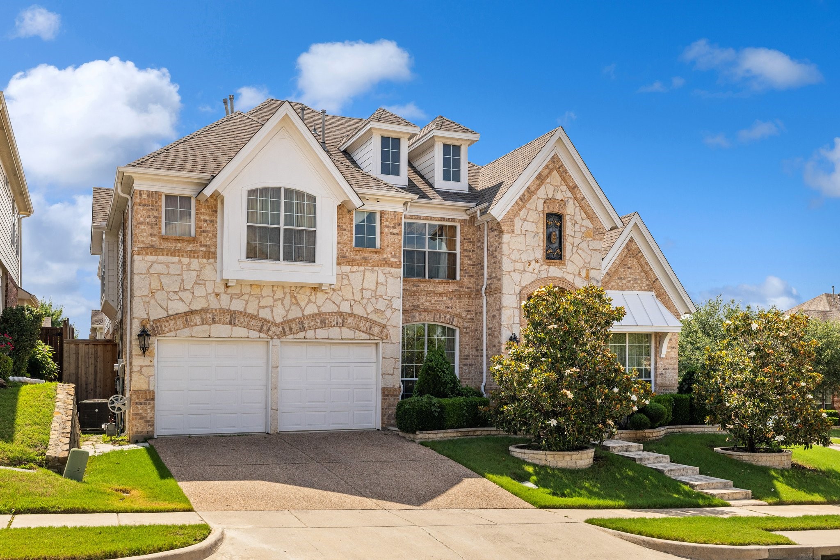
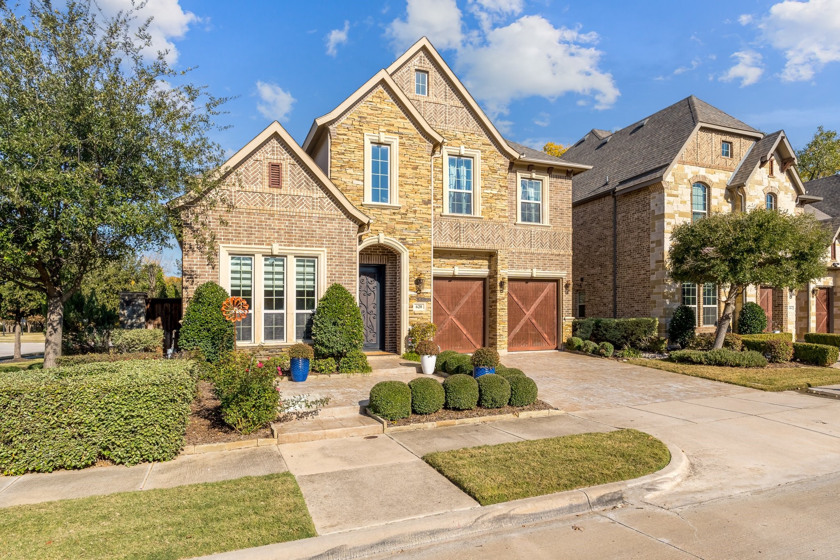
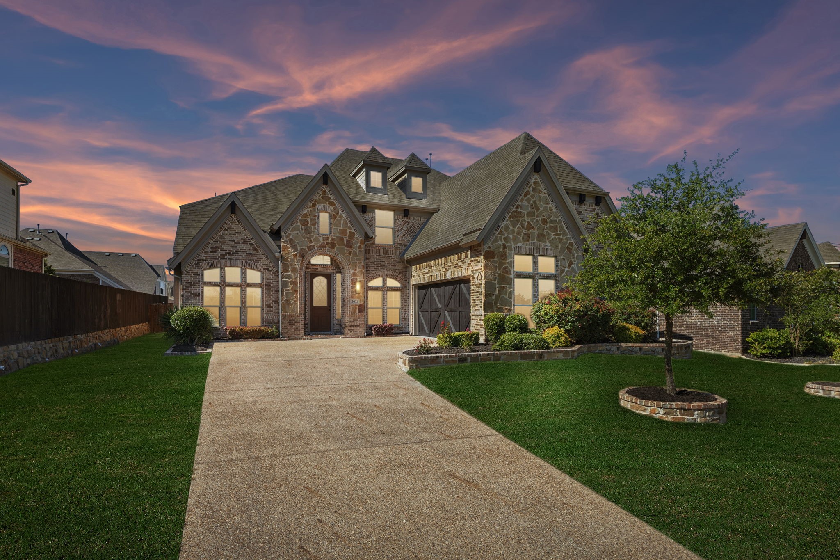
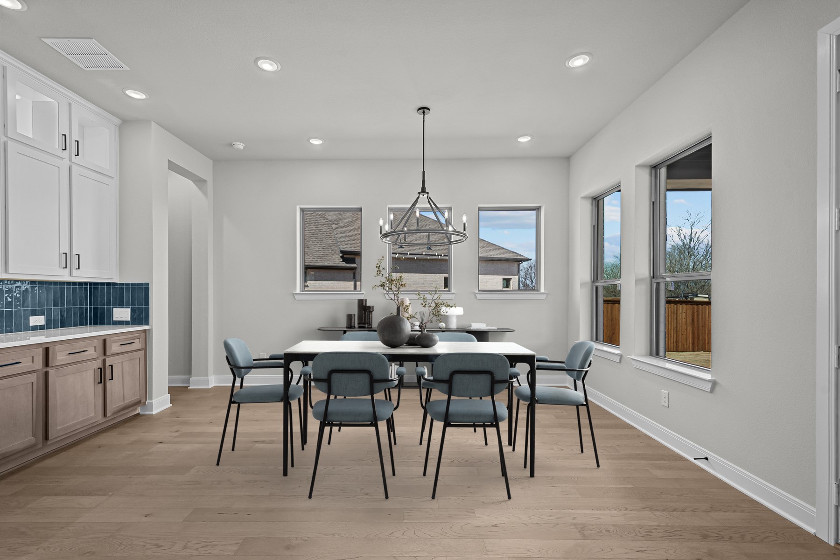
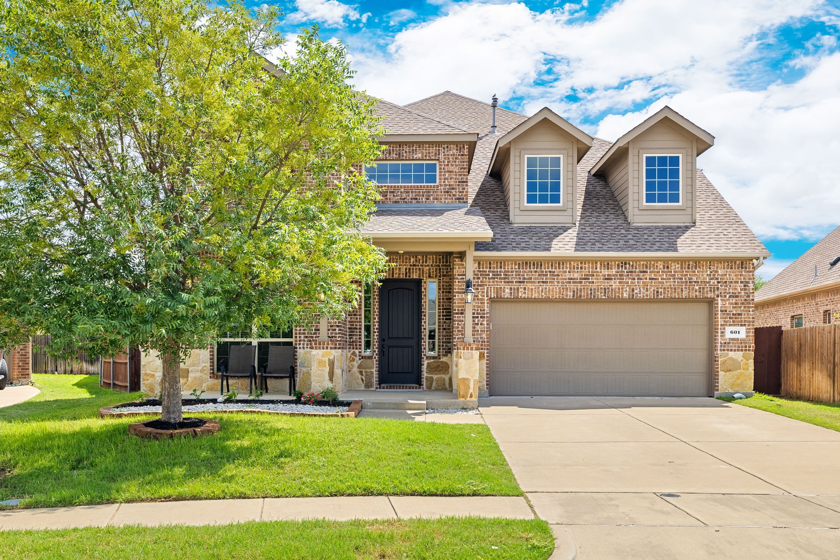
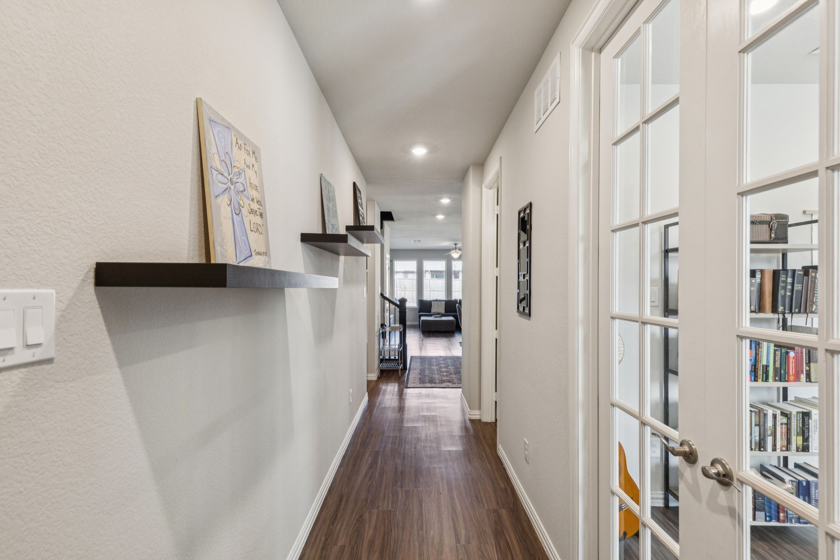
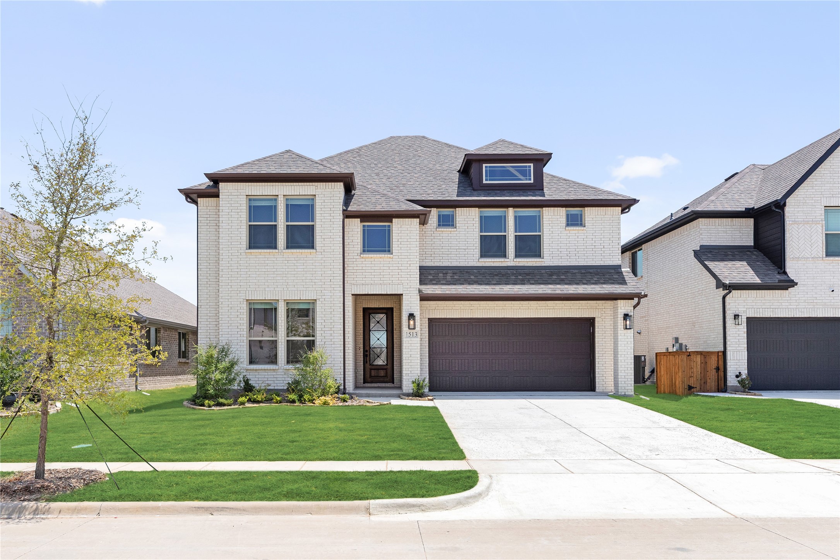
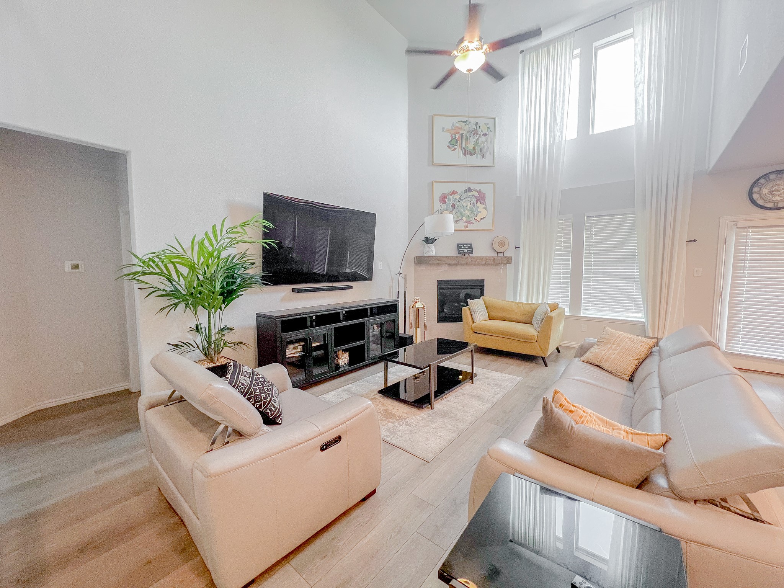
This stunning 4 BR 3 Full Baths home, built by MI Homes in 2022, feels like new and comes loaded with upgrades! With soaring ceilings and designer lighting, every aspect is meticulously designed. Step into the welcoming foyer with its high ceilings and enjoy the warmth of elegant engineered wood floors that flow through the open-concept living spaces, perfect for entertaining. The kitchen features an oversized island, granite countertops, and a gas range--ideal for home chefs. The spacious primary suite, located on the main floor, includes a luxurious ensuite with an oversized shower and dual walk-in closets. Also on the main level, you'll find a second bedroom and a dedicated home office. Upstairs, wrought iron railings lead to a large game room, two additional bedrooms, and a full bath. Ready to move-in the house is in the sought-after Berkshire community where residents can enjoy amenities like a pool, playgrounds, walking trails, and access to top-rated schools. The extended covered patio is perfect for outdoor entertaining and relaxation.

Share Property

Location

400 Halwin Drive, Fort Worth, TX 76131

Status

Leased

Date Leased

November 29, 2024
Sonya Velasquez

Sonya Velasquez

TITLE

REALTOR®

Property Amenities

Interior
Laundry room Laundry in Utility Room
Fireplace Family Room
Appliances Dishwasher, Electric Oven, Gas Cooktop, Disposal, Microwave, Refrigerator, Vented Exhaust Fan
Flooring Carpet, Ceramic Tile
Total Bedrooms: 4
Full Bathrooms: 3
Other Interior Features Decorative/Designer Lighting Fixtures, Granite Counters, High Speed Internet, Kitchen Island, Open Floorplan, Pantry, Smart Home, Cable TV, Walk-In Closet(s)
Area & Lot
Lot Area 6,795.36 Sq.Ft.
Living area 2,734 Sq.Ft.
MLS® ID 20755812
Year Built 2022
School District Northwest ISD
High School Eaton
Middle School Leo Adams
Elementary School Berkshire
Architecture Styles Traditional, Detached
Type Residential
Status Leased
Exterior
Stories 2
Pool None, Community
Air conditioning Central Air, Ceiling Fan(s), Electric
Heat type Central, Natural Gas
Water Source Public
Garage Space 2.0
Security Features Fire Alarm
Sewer Public Sewer
Other Exterior Features Rain Gutters
Parking Door-Single, Driveway, Garage Faces Front, Garage
Lot Features Back Yard, Corner Lot, Lawn, Sprinkler System
Roof Composition
Utilities Natural Gas Available, Sewer Available, Separate Meters, Water Available, Cable Available
Finance
Price Upon Request

360 Virtual Tour

Take a tour of this property

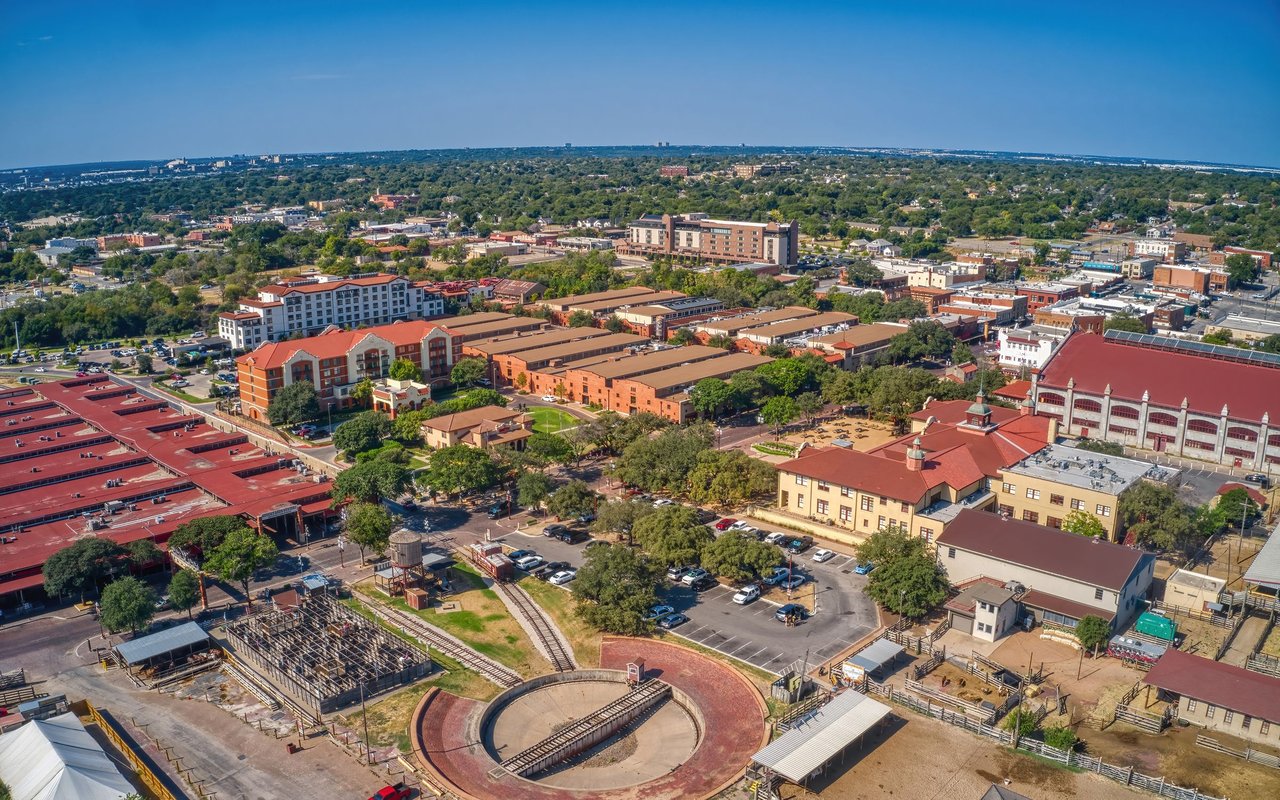
Fort Worth

Work With Sonya

Looking for a Realtor® who listens and guides you personally? Let’s talk about your goals and create a real estate plan that fits your next chapter and priorities.