Leave a Message

Thank you for your message. I will be in touch with you shortly.

5237 Great Hollow Trail
VIEW PHOTOS
Price Upon Request

5237 Great Hollow Trail

4 Beds 4 Baths 2,172 Sq.Ft. 7,187.4 Sq.Ft.

Description

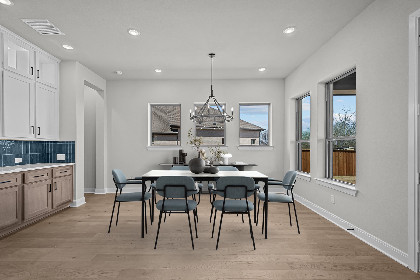
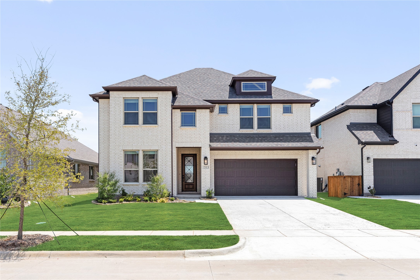
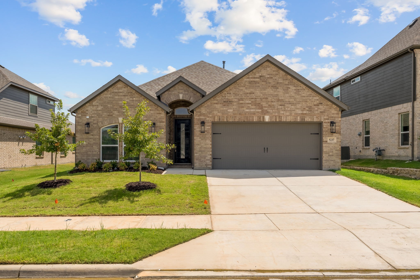
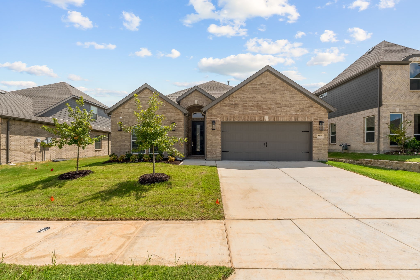
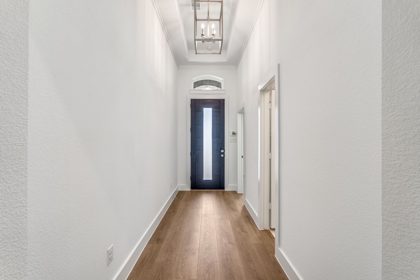
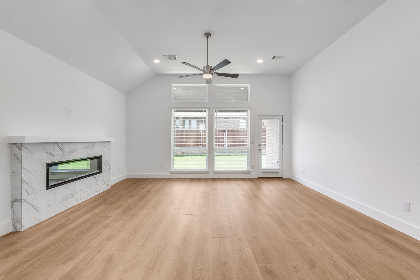
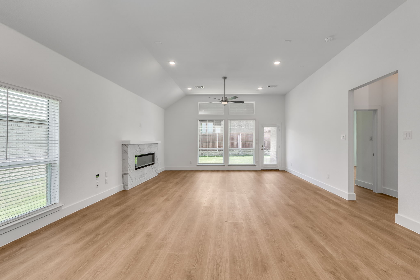
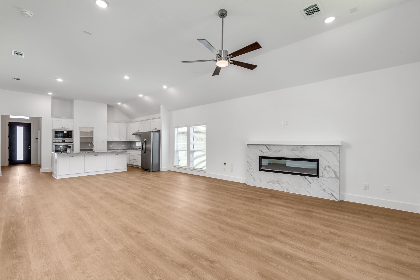
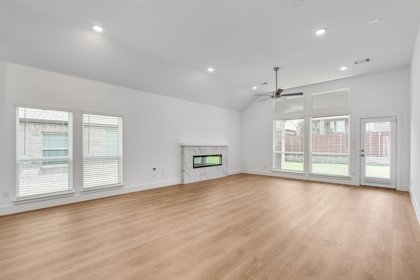
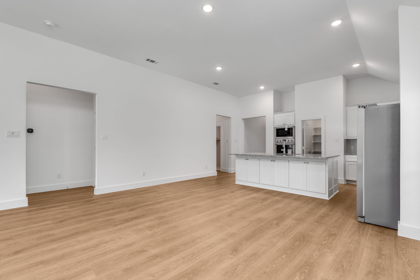
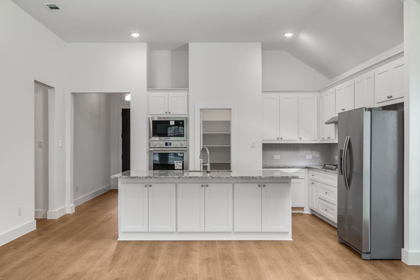
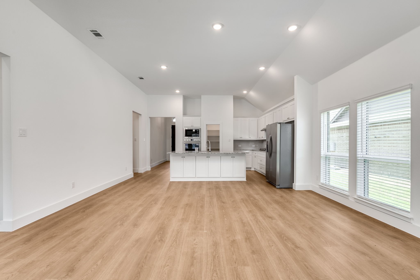
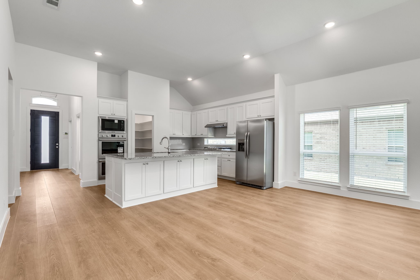
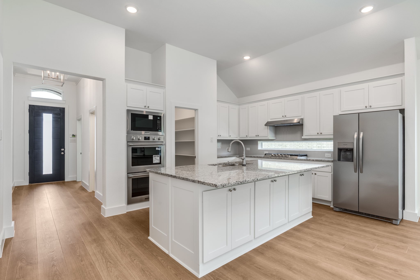
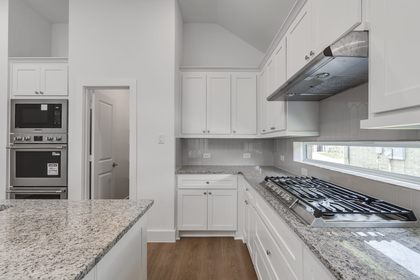
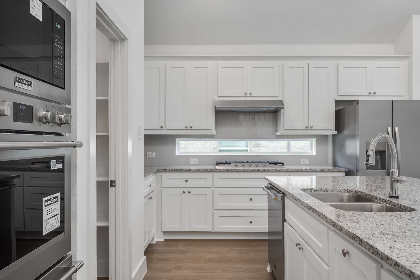
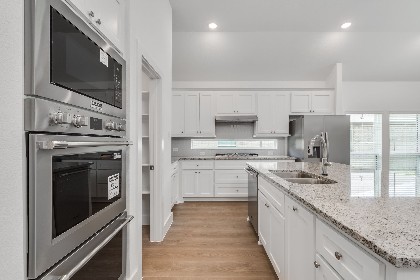
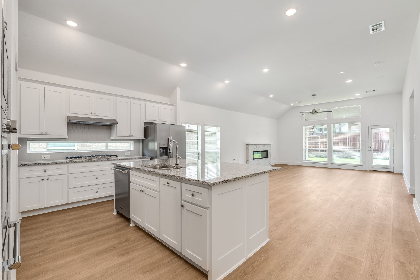
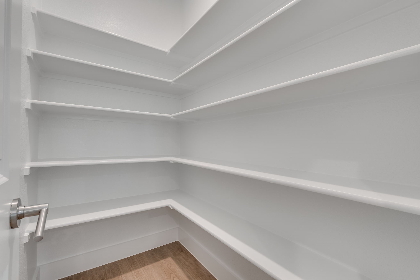
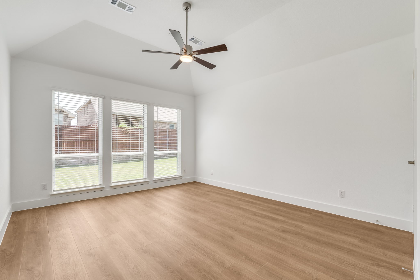
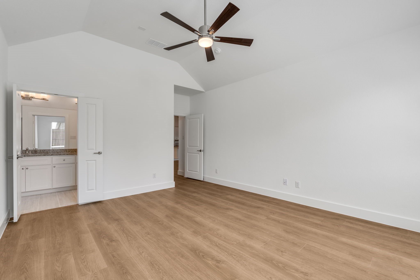
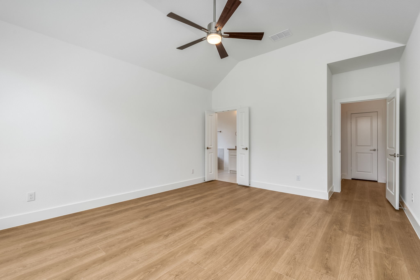
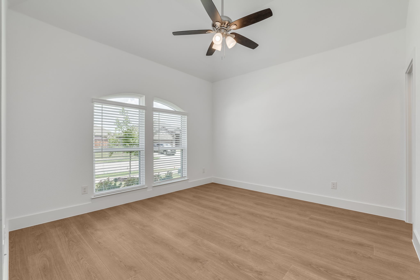
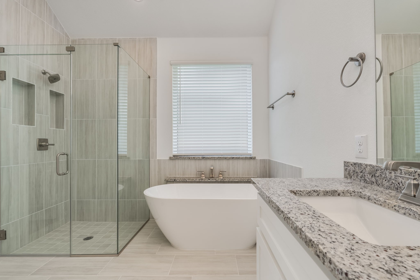
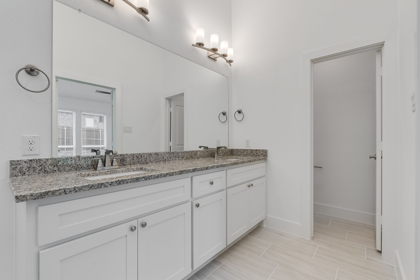
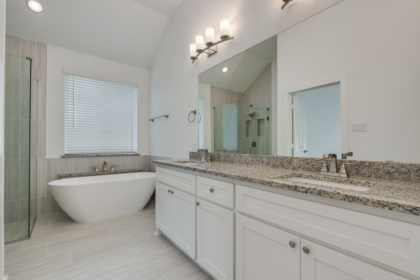
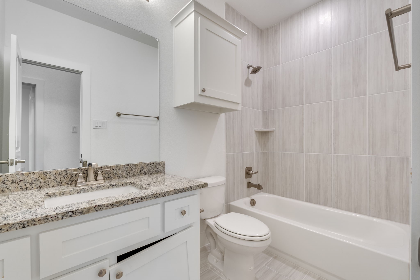
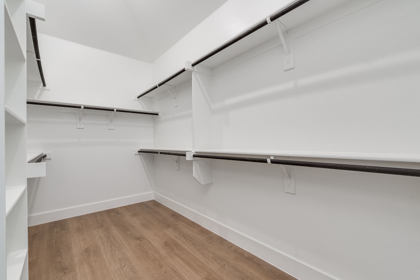
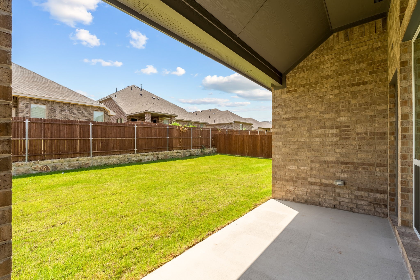
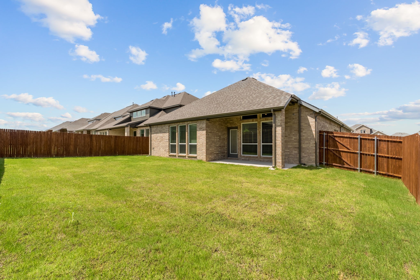
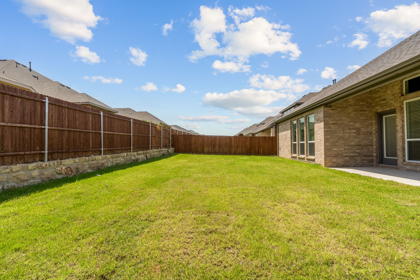
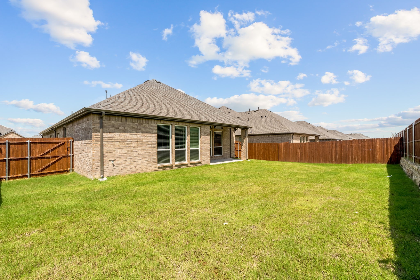
4 bedrooms, 3 full bathrooms and a half bathroom single story Brand new home in Marine Creek Ranch!. Luxury vinyl flooring throughout the house except ceramic tiles in wet areas. Stainless steel appliances including side by side refrigerator. Built in appliances include oven and microwave oven and dishwasher. Huge kitchen island with granite countertop. Walk in pantry. Lots of cabinet spaces. Kitchen open to dining and living room with fireplace. Primary bedroom tucked in the back of the house for privacy which boasts en suite bath which comes with free standing tub, separate shower, double vanity and walk in closet. Guest suite with en suite bath and walk in closet. 2 more secondary bedrooms and a full bath room located away from primary and guest bedrooms. A powder bath located conveniently close to the entrance. Huge covered patio and fenced yard.
HOA dues are included in the rent.

Share Property

Location

5237 Great Hollow Trail, Fort Worth, TX 76179

Status

Leased

Date Leased

September 13, 2025
Sonya Velasquez

Sonya Velasquez

TITLE

REALTOR®

Property Amenities

Interior
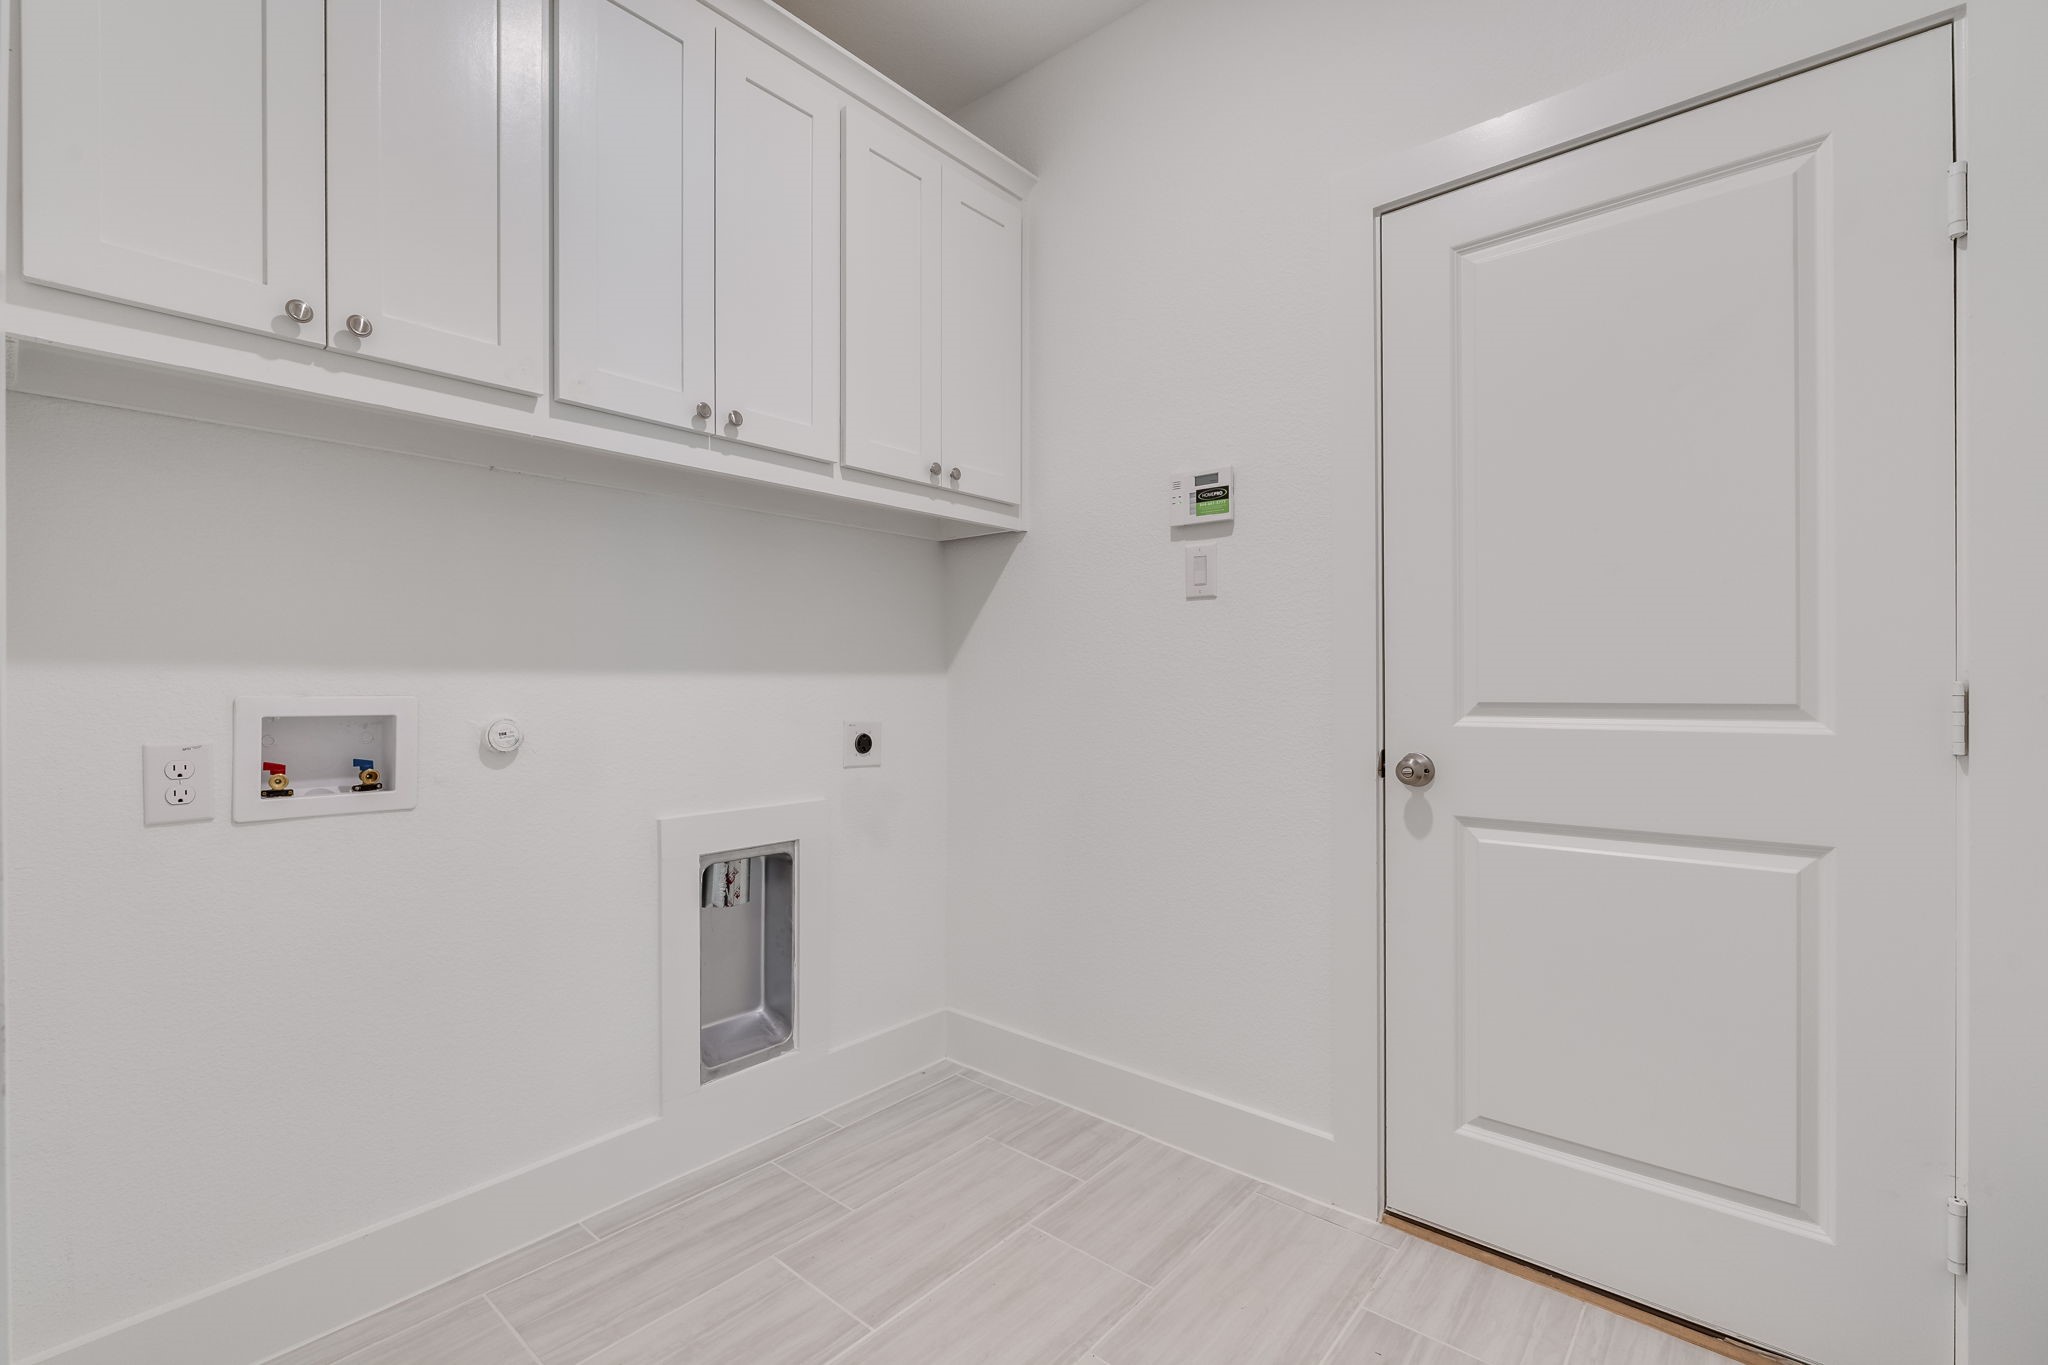
Laundry room Electric Dryer Hookup, Laundry in Utility Room
Fireplace Decorative
Appliances Dishwasher, Electric Oven, Gas Cooktop, Disposal, Refrigerator, Tankless Water Heater, Vented Exhaust Fan
Flooring Ceramic Tile, Luxury Vinyl Plank
Total Bedrooms: 4
Half Bathrooms: 1
Full Bathrooms: 3
Other Interior Features Granite Counters, Kitchen Island, Pantry, Cable TV, Walk-In Closet(s)
Area & Lot
Lot Area 7,187.4 Sq.Ft.
Living area 2,172 Sq.Ft.
MLS® ID 21045503
Year Built 2025
School District Eagle MT-Saginaw ISD
High School Chisholm Trail
Middle School Marine Creek
Elementary School Parkview
Architecture Styles Traditional, Detached
Type Residential
Status Leased
Exterior
Stories 1
Pool None
Water Source Public
Garage Space 2.0
Sewer Public Sewer
Parking Door-Single, Garage Faces Front, Garage, Garage Door Opener
Utilities Sewer Available, Water Available, Cable Available
Finance
Price Upon Request

360 Virtual Tour

Take a tour of this property

Fort Worth

Work With Sonya

Looking for a Realtor® who listens and guides you personally? Let’s talk about your goals and create a real estate plan that fits your next chapter and priorities.