Leave a Message

Thank you for your message. I will be in touch with you shortly.

5429 Barkridge Trail
VIEW PHOTOS
Price Upon Request

5429 Barkridge Trail

4 Beds 3 Baths 2,765 Sq.Ft. 5,445 Sq.Ft.

Description

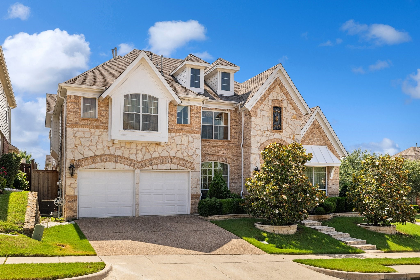
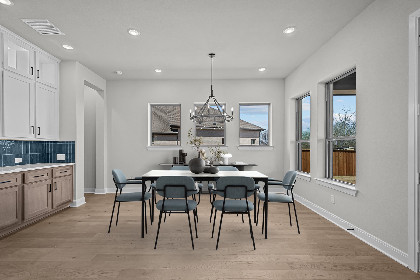
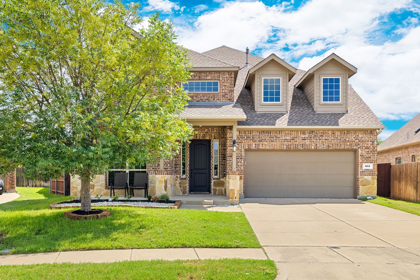
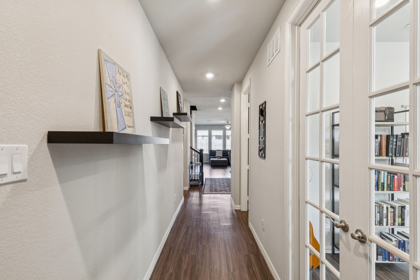
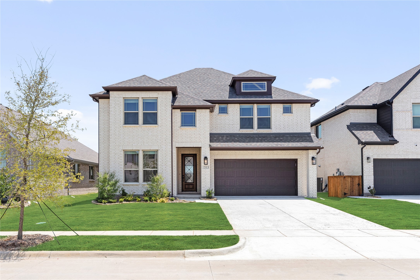
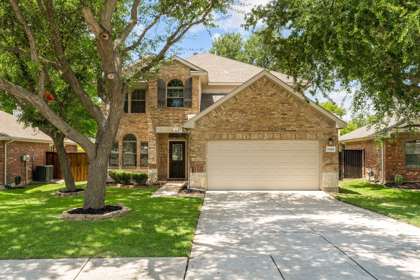
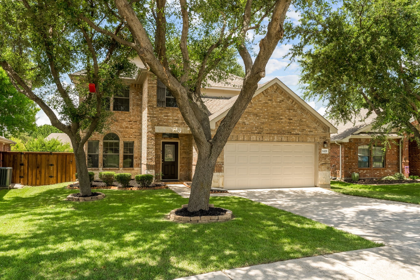
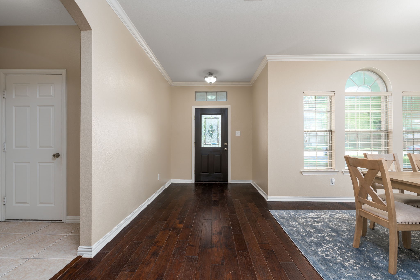
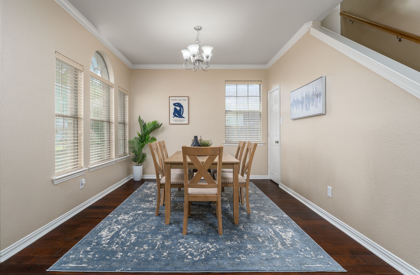
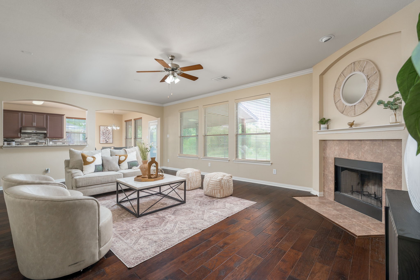
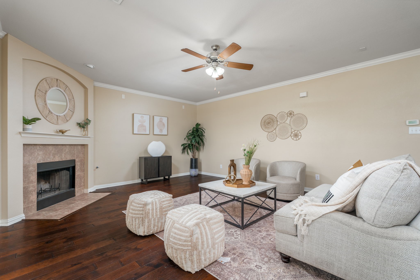
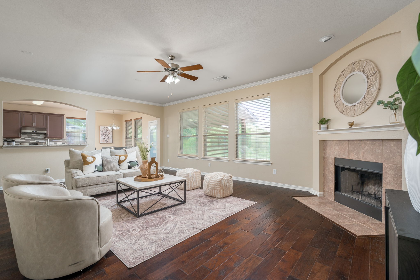
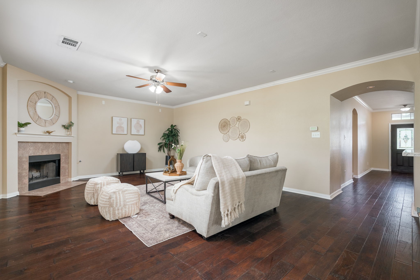
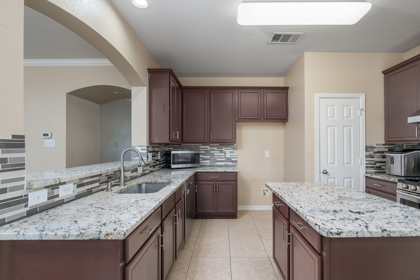
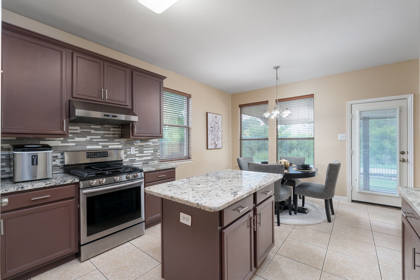
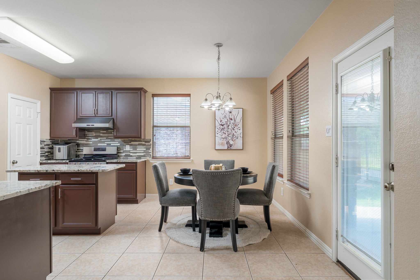
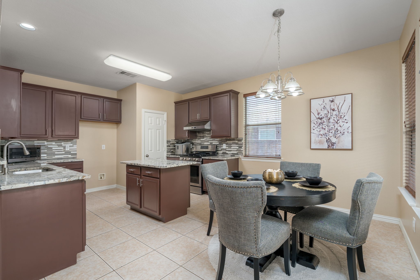
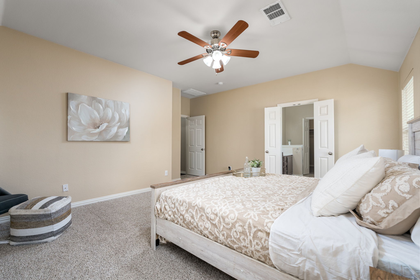
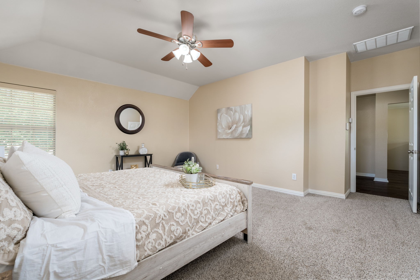
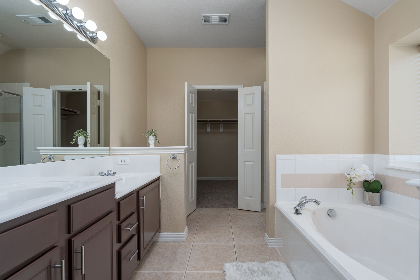
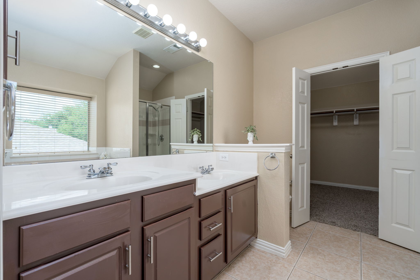
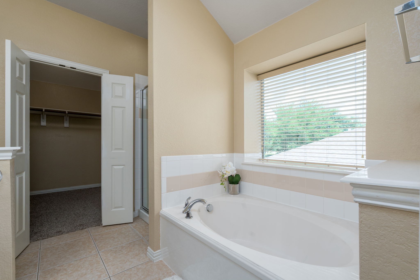
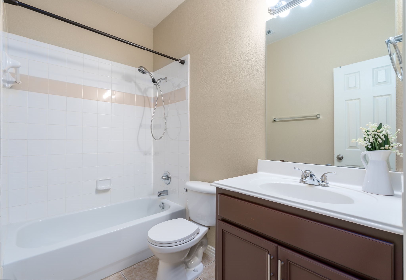
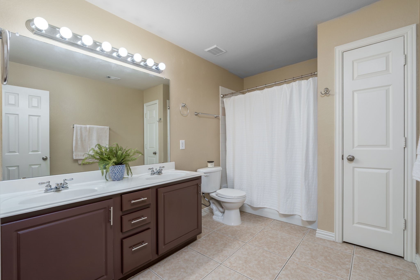
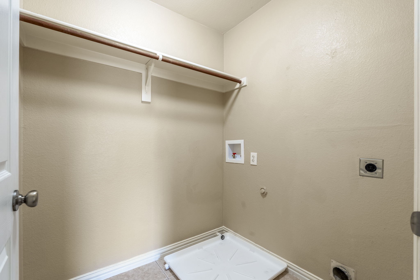
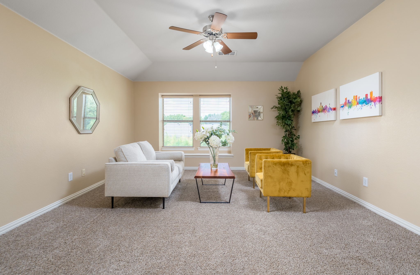
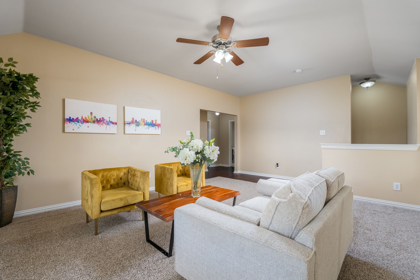
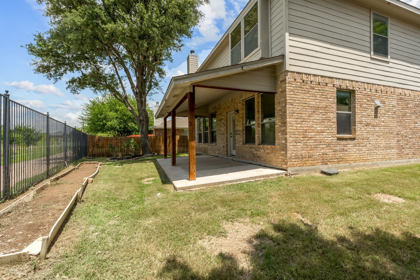
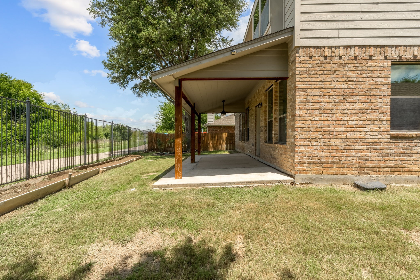
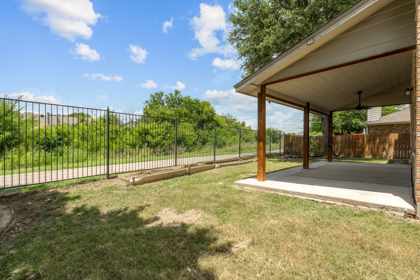
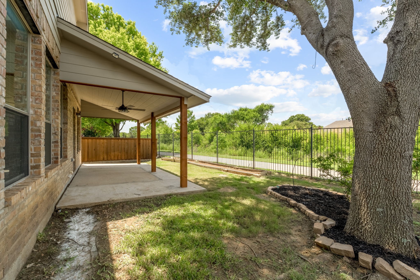
Welcome to your dream home in the heart of Flower Mound, nestled within the highly acclaimed school district. This beautifully maintained two story home offers space, comfort and flexibility for modern living. The open - concept layout flows seamlessly into the living room, creating the perfect space for relaxing and entertaining. Cozy up to the charming brick fireplace on cooler evenings. Wood floors flow throughout the formals, complemented by abundant natural light. Separate dining room could be used as an office. A state-of-the-art kitchen equipped with an island, granite countertops, and an eat-in area, stainless appliances and custom cabinetry and walk in pantry. The functional layout features one bedroom downstairs with full bathroom ideal for guests or multi-generational living, with three additional bedrooms upstairs for added privacy. Primary bedroom with ensuite bath with dual sinks, separate shower , garden tub and walk in closet. Utility room is located on the second floor for convince.

Share Property

Location

5429 Barkridge Trail, Flower Mound, TX 75028

Status

Sold

Date Sold

September 30, 2025
George Moozhayil

George Moozhayil

TITLE

REALTOR®

Property Amenities

Interior
Laundry room Laundry in Utility Room
Fireplace Family Room, Gas Starter
Appliances Dishwasher, Disposal, Gas Oven, Gas Range, Vented Exhaust Fan
Flooring Carpet, Ceramic Tile, Laminate
Total Bedrooms: 4
Full Bathrooms: 3
Other Interior Features Granite Counters, Kitchen Island, Cable TV
Area & Lot
Lot Area 5,445 Sq.Ft.
Living area 2,765 Sq.Ft.
MLS® ID 21002277
Year Built 2005
School District Lewisville ISD
High School Marcus
Middle School Lamar
Elementary School Prairie Trail
Architecture Styles Detached
Type Residential
Status Sold
Exterior
Stories 2
Pool None
Air conditioning Central Air, Ceiling Fan(s), Electric
Heat type Central, Fireplace(s), Natural Gas
Water Source Public
Garage Space 2.0
Sewer Public Sewer
Parking Garage, Garage Door Opener
Roof Composition
Utilities Sewer Available, Water Available, Cable Available
Finance
Price Upon Request

360 Virtual Tour

Take a tour of this property

Work With Sonya

Looking for a Realtor® who listens and guides you personally? Let’s talk about your goals and create a real estate plan that fits your next chapter and priorities.