Leave a Message

Thank you for your message. I will be in touch with you shortly.

5705 Bentley Drive
5705 Bentley Drive
5705 Bentley Drive
5705 Bentley Drive
5705 Bentley Drive
5705 Bentley Drive
5705 Bentley Drive
5705 Bentley Drive
5705 Bentley Drive
5705 Bentley Drive
5705 Bentley Drive
5705 Bentley Drive
5705 Bentley Drive
5705 Bentley Drive
5705 Bentley Drive
5705 Bentley Drive
5705 Bentley Drive
5705 Bentley Drive
5705 Bentley Drive
5705 Bentley Drive
5705 Bentley Drive
5705 Bentley Drive
5705 Bentley Drive
5705 Bentley Drive
5705 Bentley Drive
5705 Bentley Drive
5705 Bentley Drive
5705 Bentley Drive
5705 Bentley Drive
5705 Bentley Drive
5705 Bentley Drive
5705 Bentley Drive
5705 Bentley Drive
5705 Bentley Drive
5705 Bentley Drive
5705 Bentley Drive
5705 Bentley Drive
5705 Bentley Drive
5705 Bentley Drive
5705 Bentley Drive
VIEW PHOTOS
Price Upon Request

5705 Bentley Drive

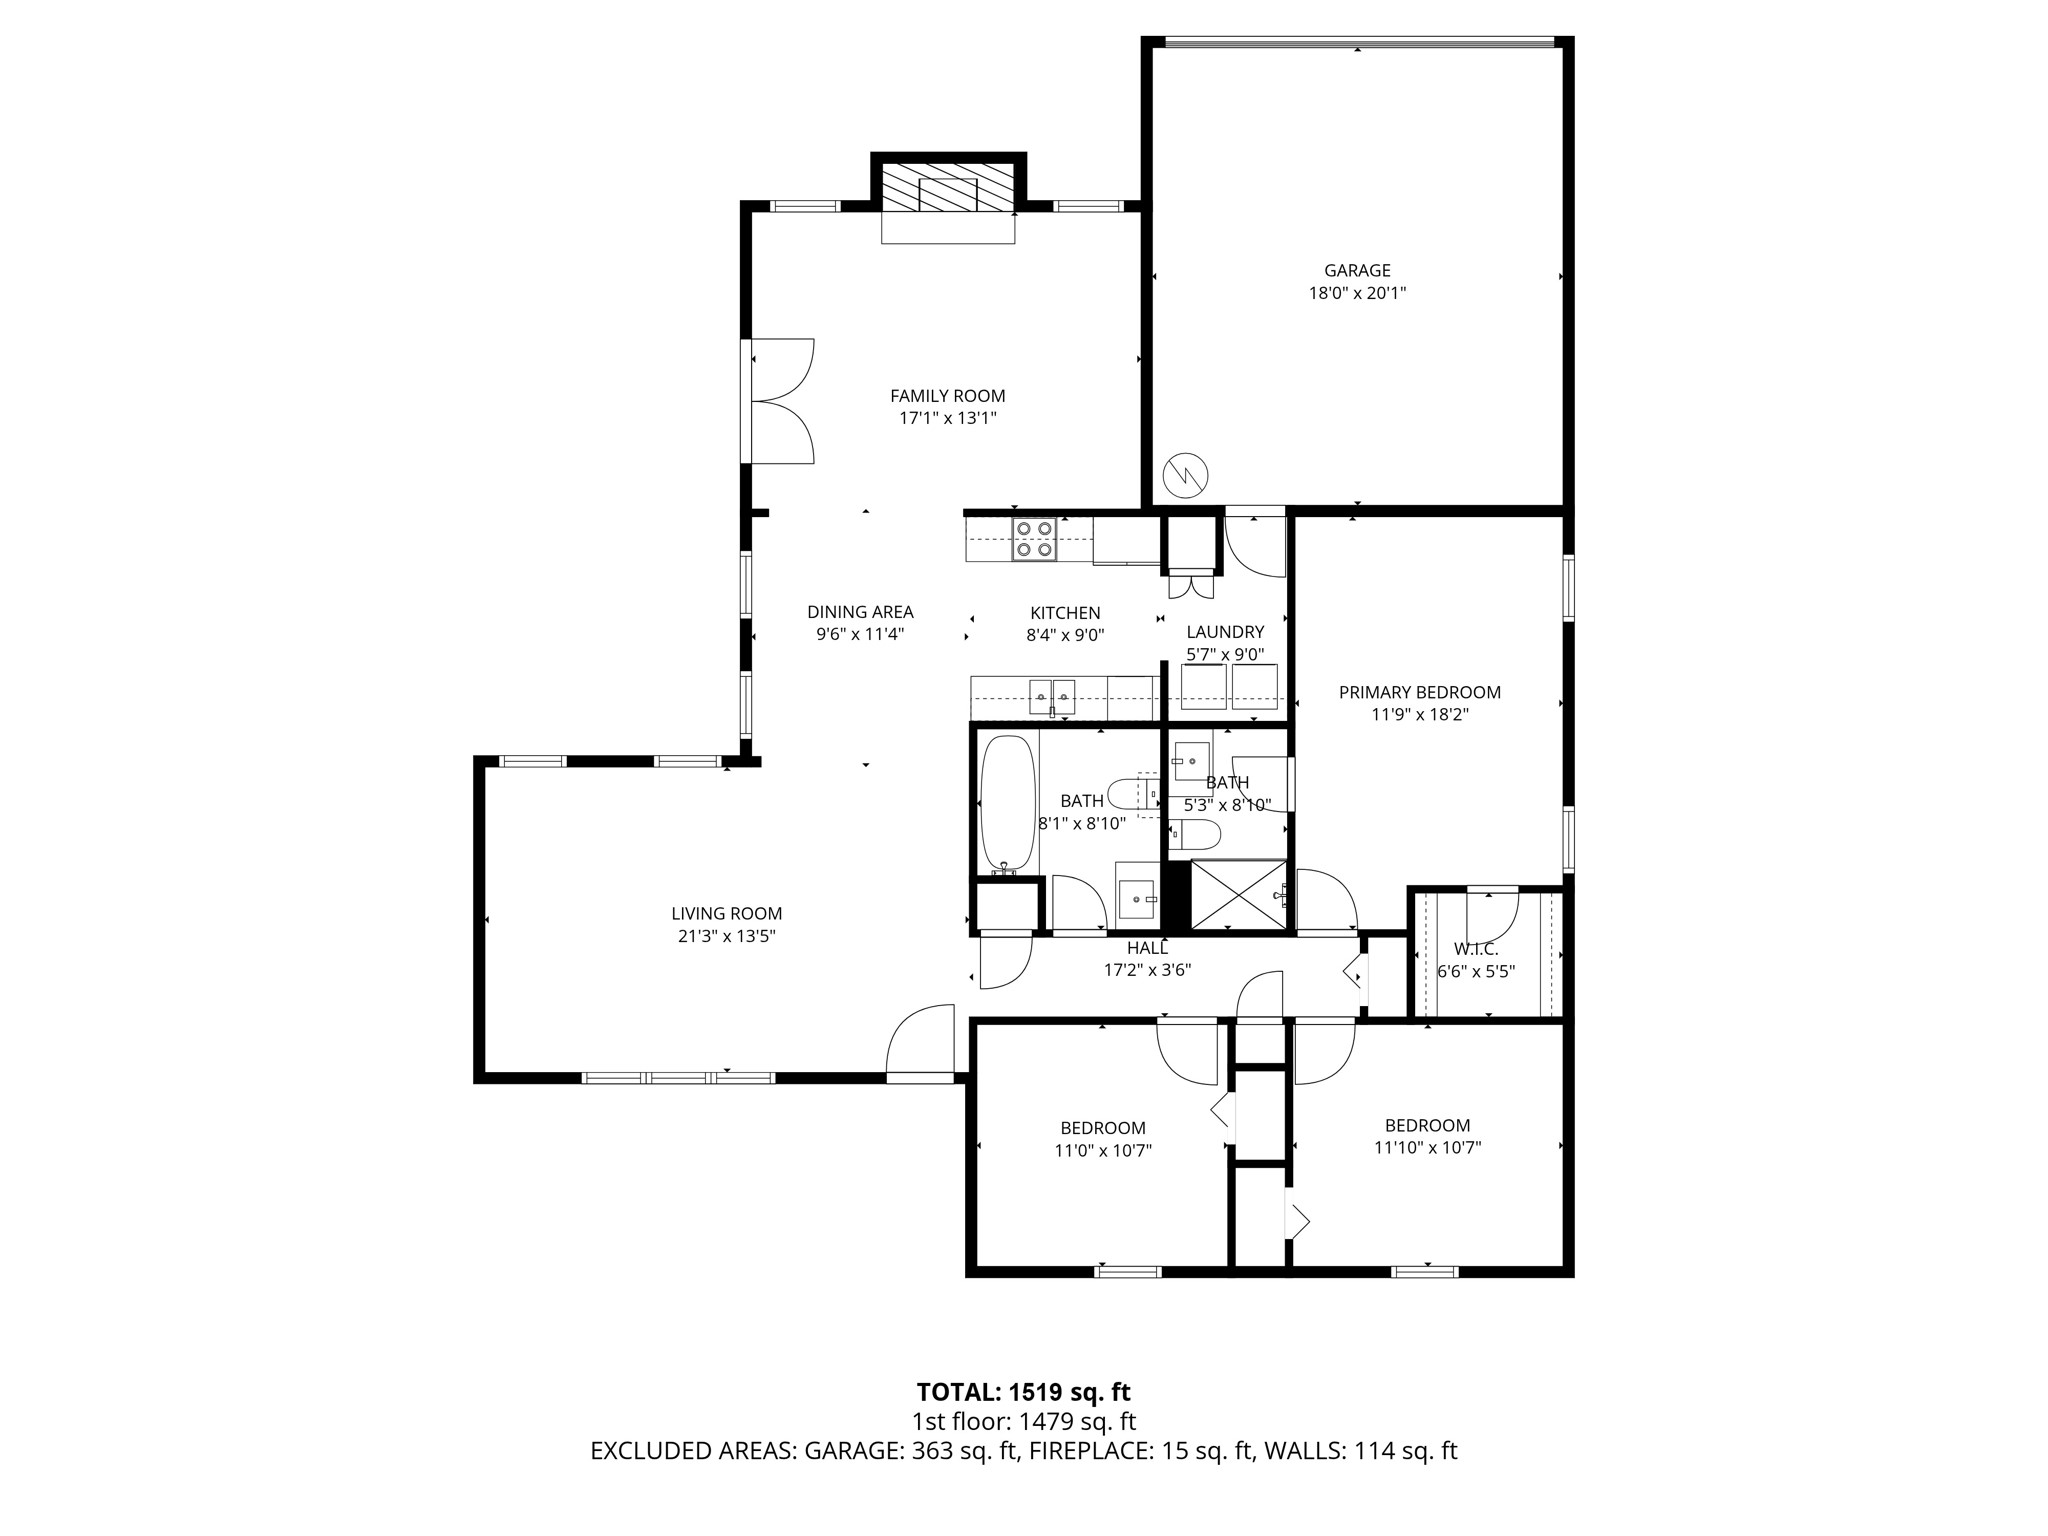
3 Beds 2 Baths 1,519 Sq.Ft. 7,143.84 Sq.Ft.

Description

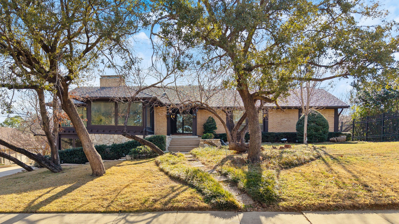
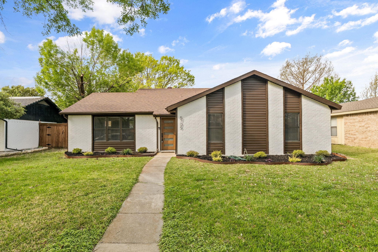
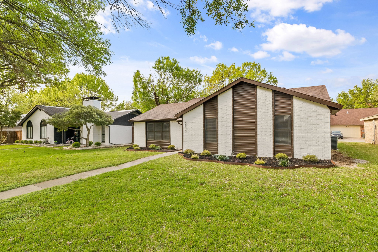
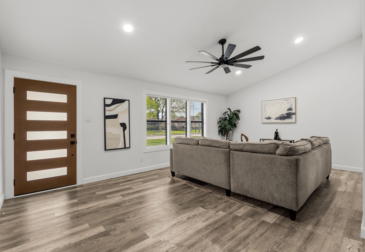
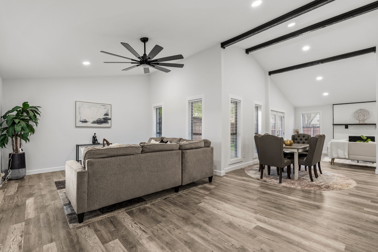
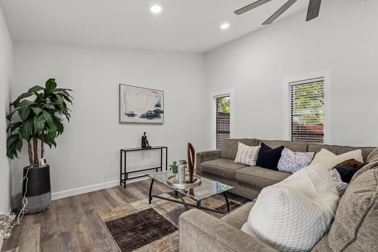
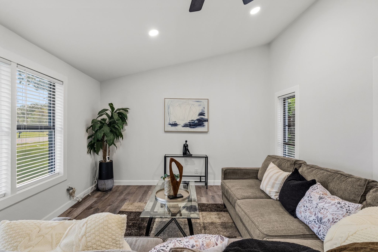
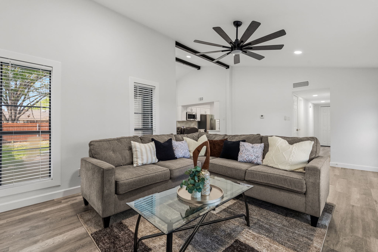
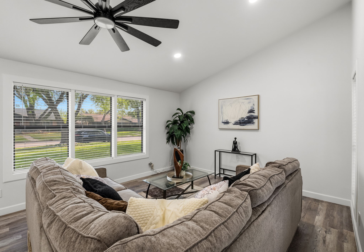
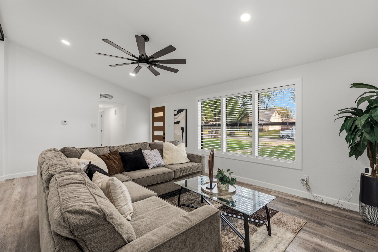
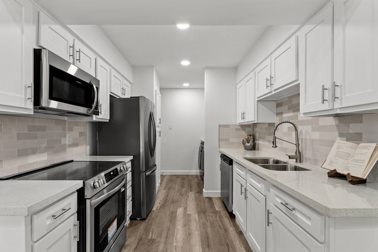
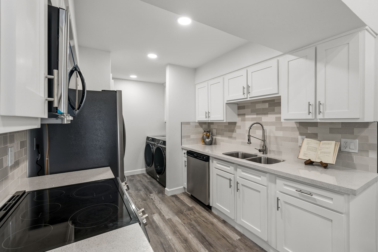
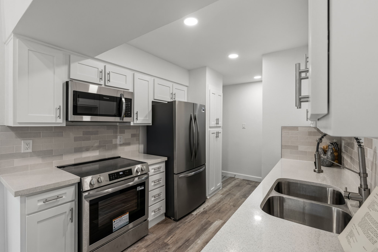
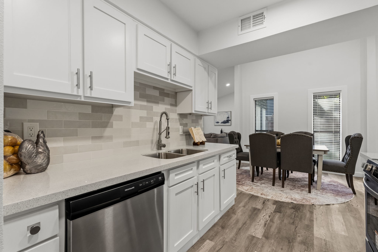
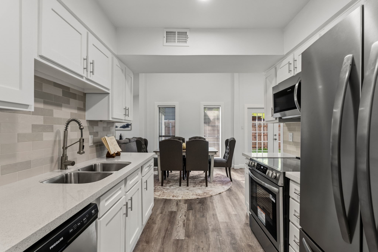
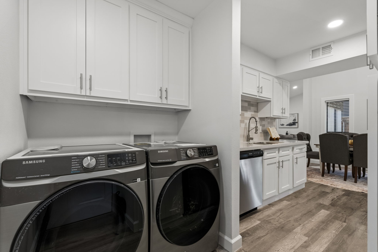
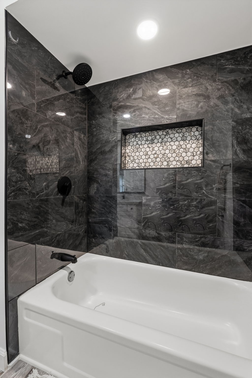
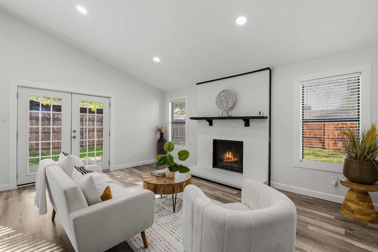
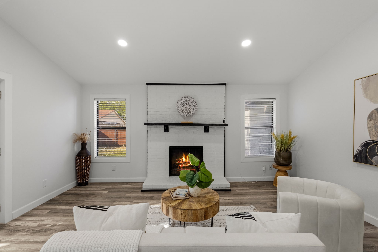
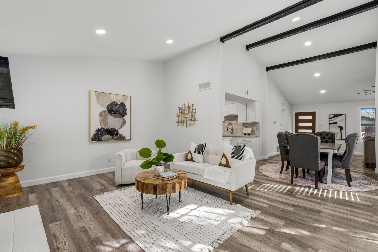
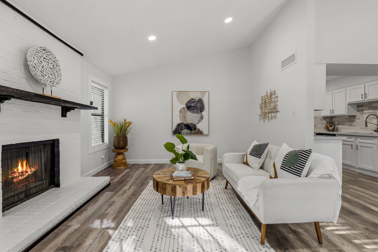
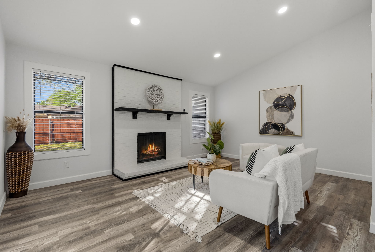
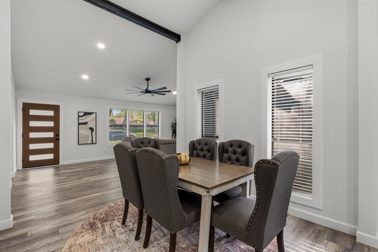
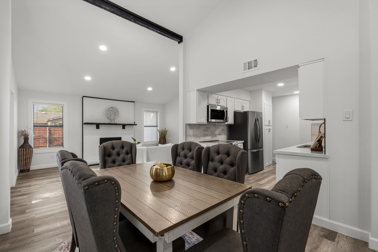
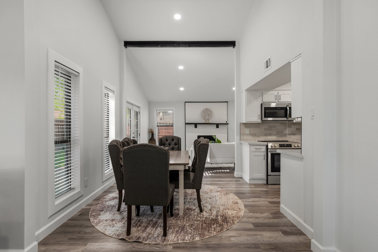
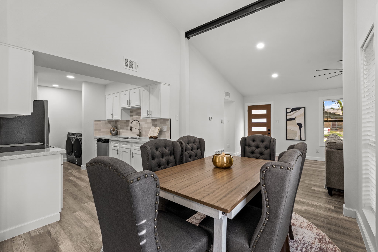
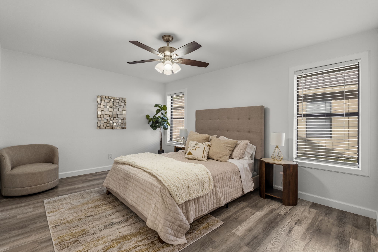
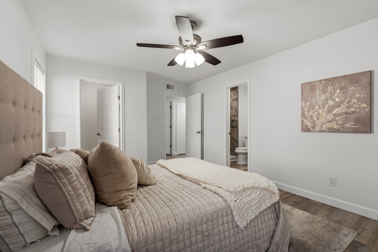
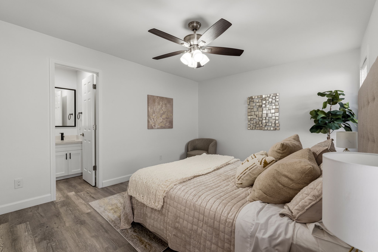
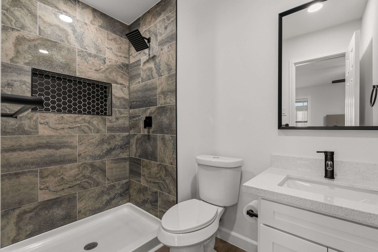
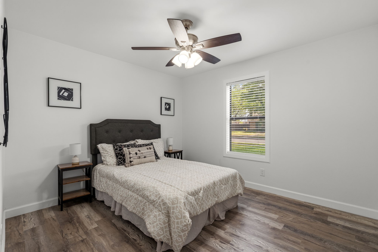
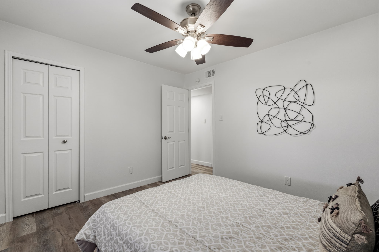
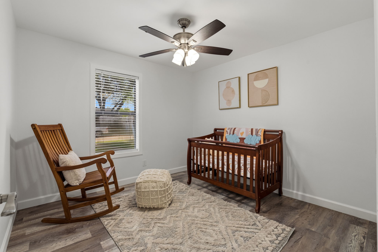
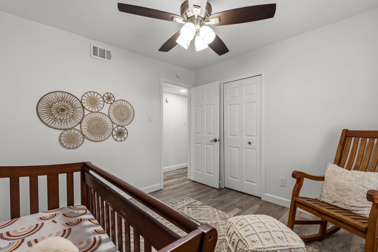
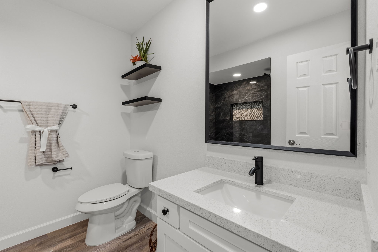
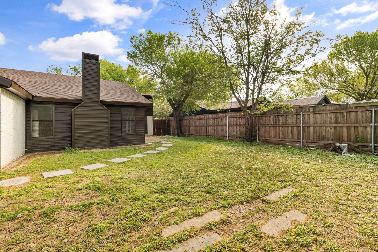
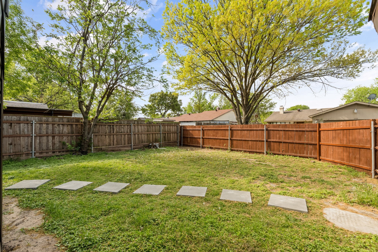
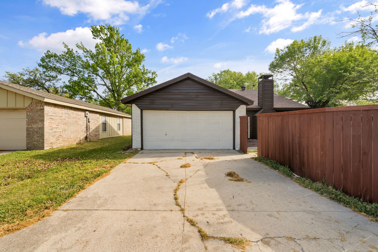
72000 worth of upgrades in this newly remodeled exquisite beauty! Must see the open floor plan with modern brand new LVP flooring throughout. The owner has provided every upgrade for your convenience. This one is completely move-in ready. Fresh contemporary exterior and interior paint. Brand new stainless steel appliances: including refrigerator, washer and dryer! Note the quartz countertops, Tile backsplash, Shaker doors with soft-close hinges and gorgeous new Birchwood cabinets in kitchen, laundry and bathrooms. This one is not to be missed! Brand new electrical panel, new Rheem performance 50 gallon water heater, Epoxy flooring in the garage. Even new doors and windows. Too many upgrades to list!!! Open Sunday March 29th from 1-3 pm.

Share Property

Location

5705 Bentley Drive, Garland, TX 75043

Status

Sold

Date Sold

May 4, 2026
Sonya Velasquez

Sonya Velasquez

TITLE

REALTOR®

Property Amenities

Interior
Laundry room Common Area, Washer Hookup, Dryer Hookup, Laundry in Utility Room
Fireplace Wood Burning
Appliances Dryer, Dishwasher, Electric Range, Electric Water Heater, Disposal, Microwave, Refrigerator, Washer
Flooring Luxury Vinyl Plank
Total Bedrooms: 3
Full Bathrooms: 2
Other Interior Features Decorative/Designer Lighting Fixtures, High Speed Internet, Vaulted Ceiling(s), Walk-In Closet(s)
Area & Lot
Lot Area 7,143.84 Sq.Ft.
Living area 1,519 Sq.Ft.
MLS® ID 21219480
Year Built 1978
School District Mesquite ISD
High School Poteet
Middle School Kimbrough
Elementary School Price
Architecture Styles Ranch, Traditional, Detached
Type Residential
Status Sold
Exterior
Stories 1
Pool None
Air conditioning Electric
Heat type Electric
Water Source Public
Garage Space 2.0
Security Features Smoke Detector(s)
Sewer Public Sewer
Parking Garage, Garage Door Opener, Garage Faces Rear
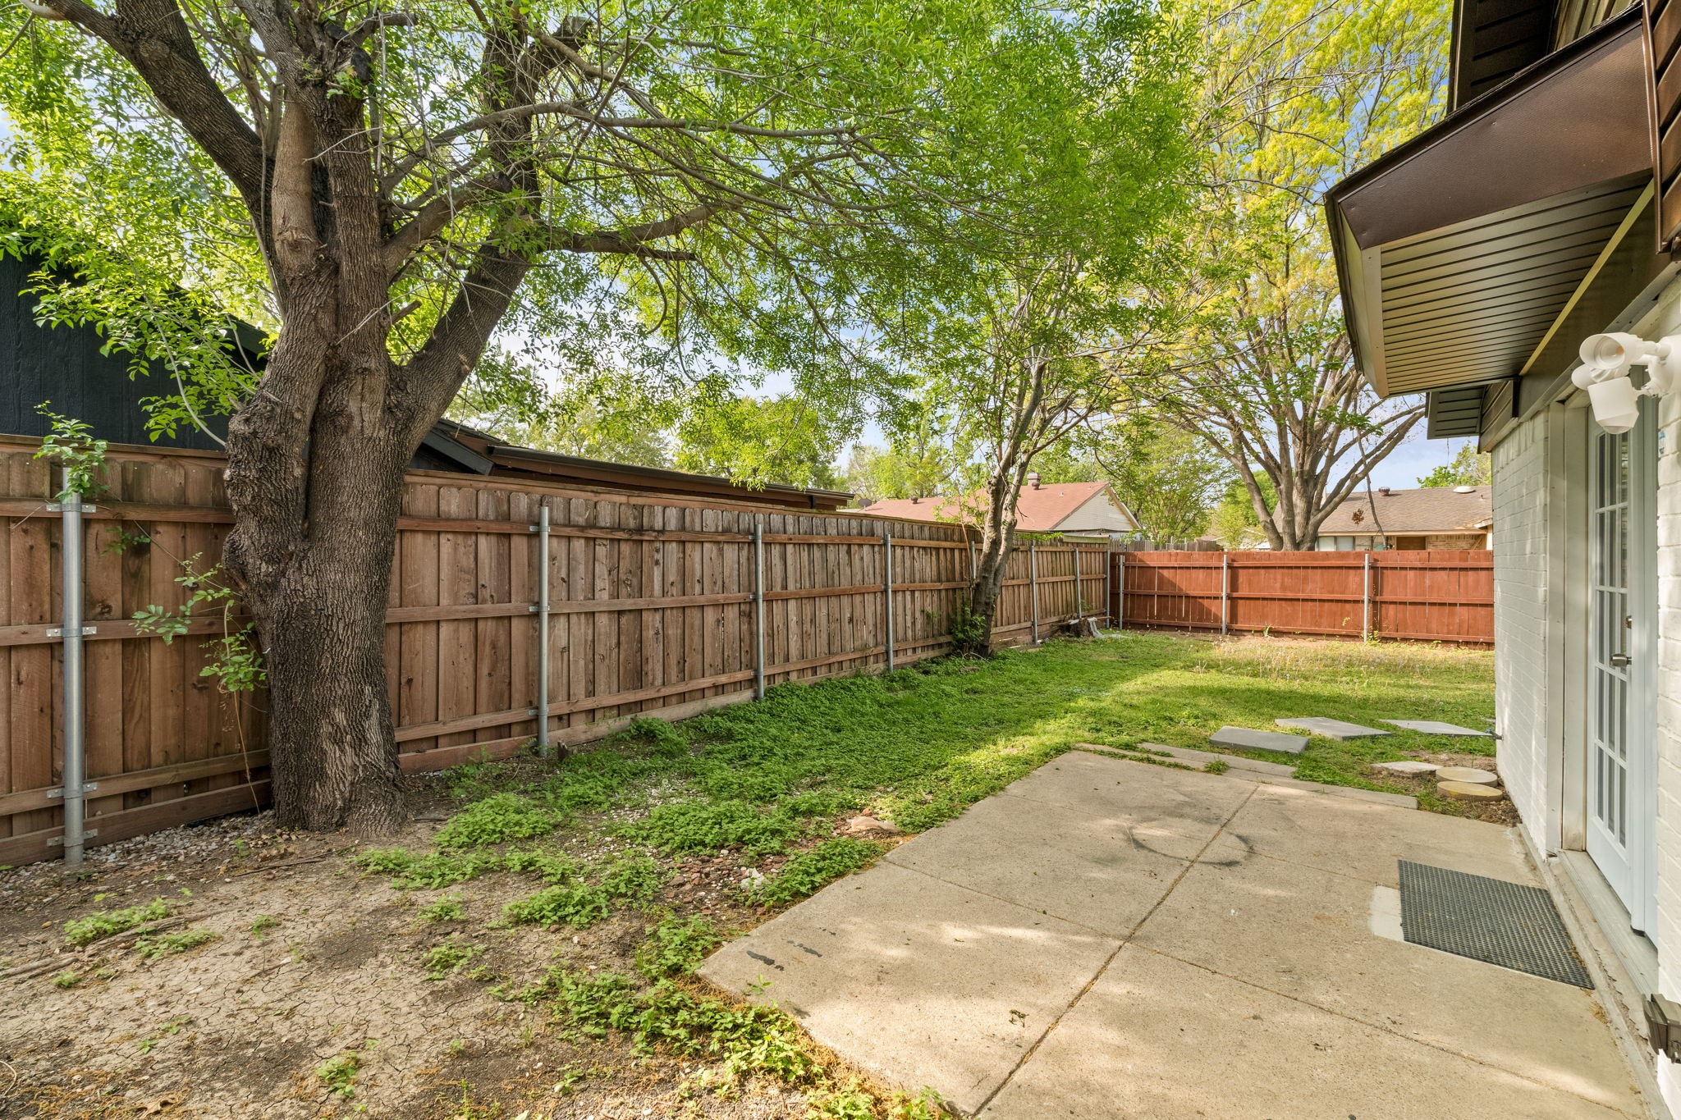
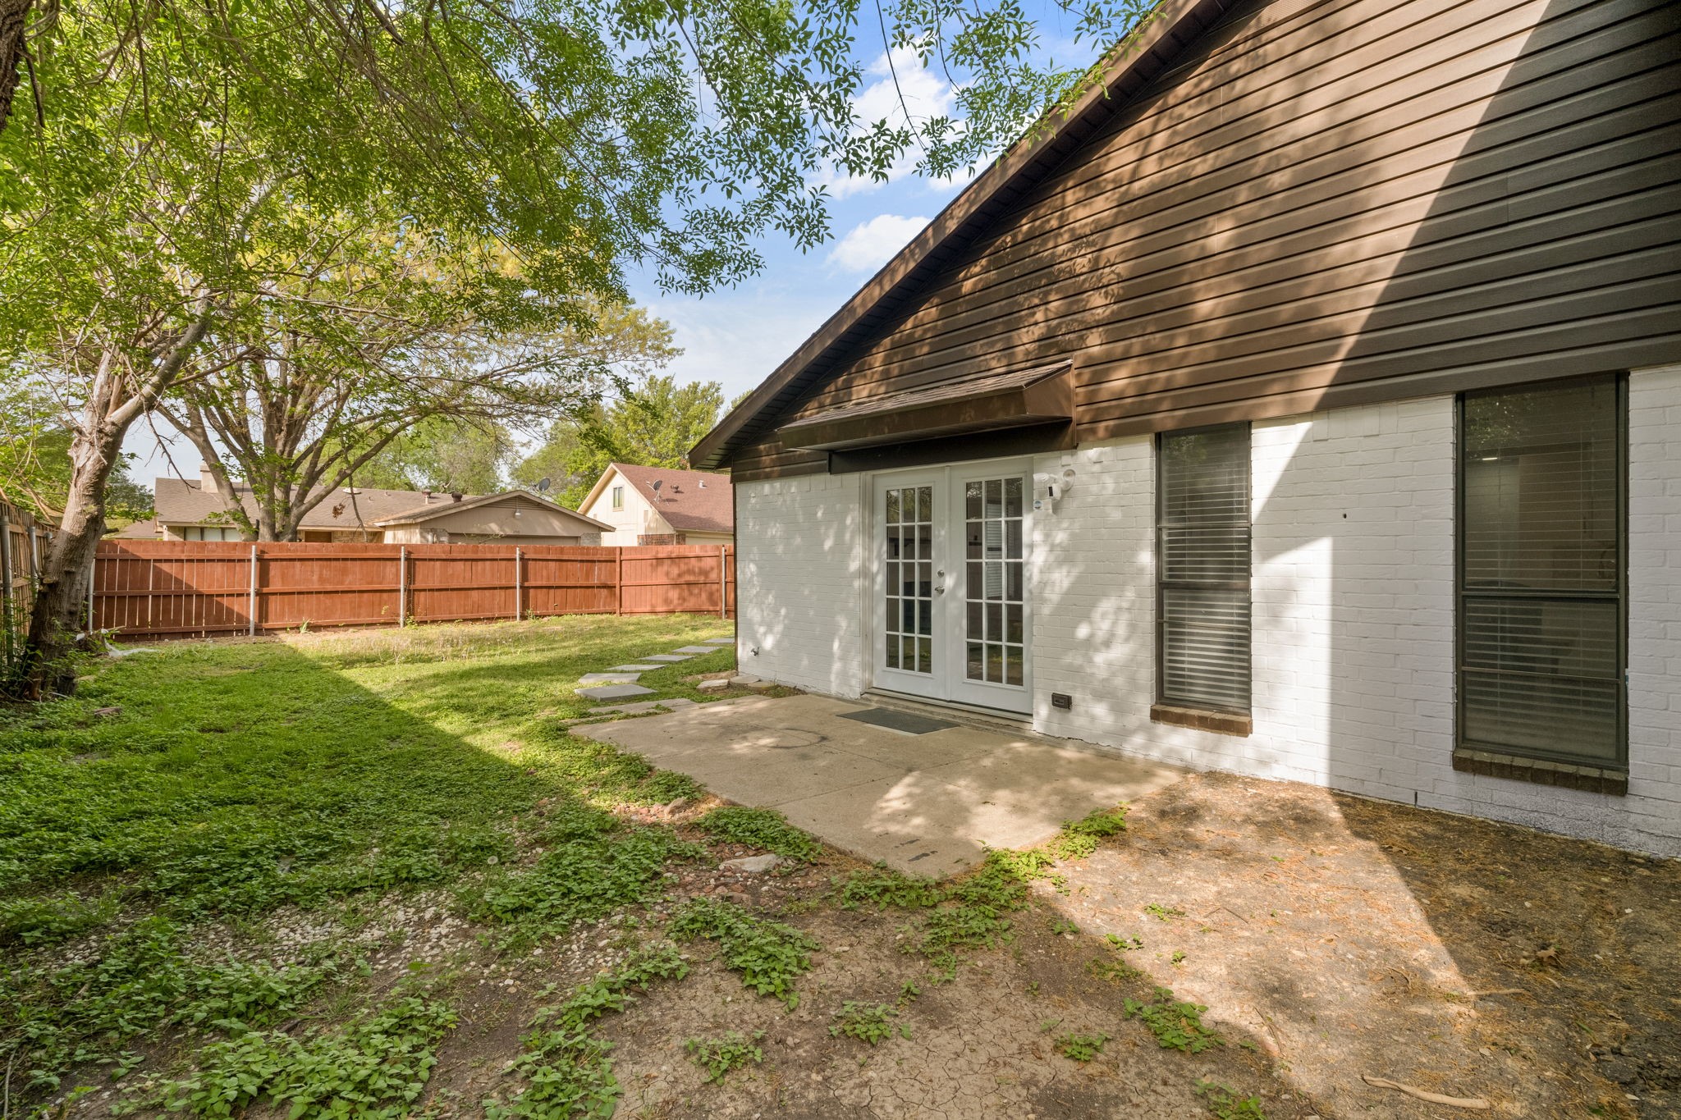
Lot Features Back Yard, Interior Lot, Lawn
Roof Composition
Utilities Sewer Available, Water Available
Finance
Price Upon Request

360 Virtual Tour

Take a tour of this property

Work With Sonya

Looking for a Realtor® who listens and guides you personally? Let’s talk about your goals and create a real estate plan that fits your next chapter and priorities.