Leave a Message

Thank you for your message. I will be in touch with you shortly.

743 Warwick Lane
743 Warwick Lane
743 Warwick Lane
743 Warwick Lane
743 Warwick Lane
743 Warwick Lane
743 Warwick Lane
743 Warwick Lane
743 Warwick Lane
743 Warwick Lane
743 Warwick Lane
743 Warwick Lane
743 Warwick Lane
743 Warwick Lane
743 Warwick Lane
743 Warwick Lane
743 Warwick Lane
743 Warwick Lane
743 Warwick Lane
743 Warwick Lane
743 Warwick Lane
743 Warwick Lane
743 Warwick Lane
743 Warwick Lane
743 Warwick Lane
743 Warwick Lane
743 Warwick Lane
743 Warwick Lane
743 Warwick Lane
743 Warwick Lane
743 Warwick Lane
743 Warwick Lane
743 Warwick Lane
743 Warwick Lane
743 Warwick Lane
743 Warwick Lane
743 Warwick Lane
743 Warwick Lane
VIEW PHOTOS
Price Upon Request

743 Warwick Lane

3 Beds 3 Baths 1,917 Sq.Ft. 3,746.16 Sq.Ft.

Description

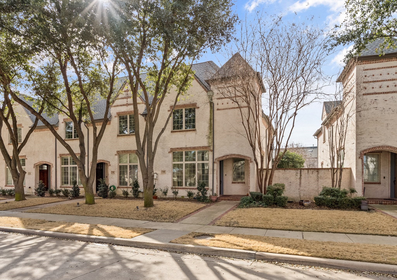
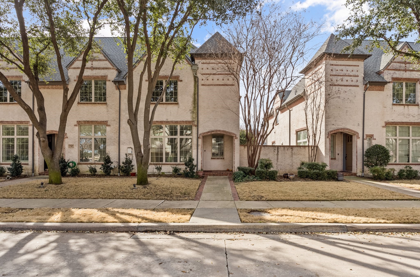
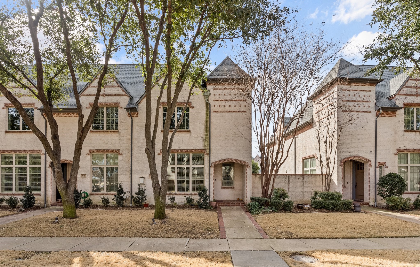
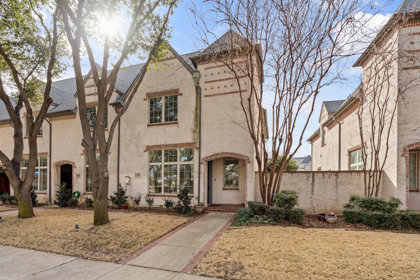
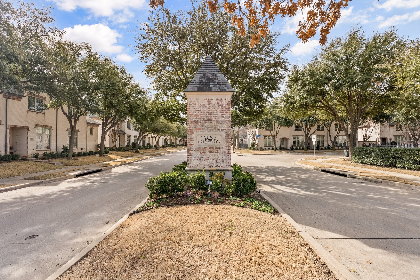
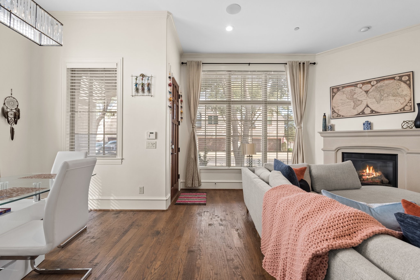
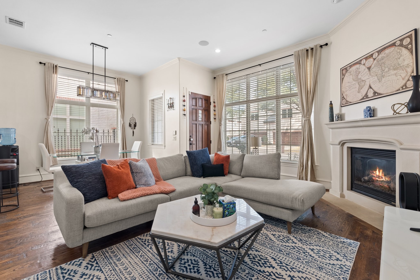
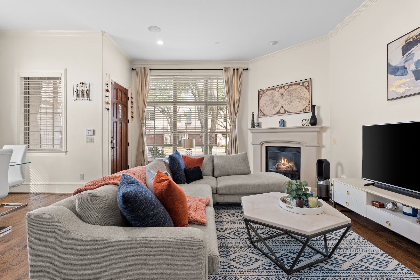
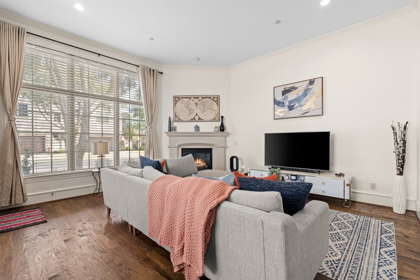
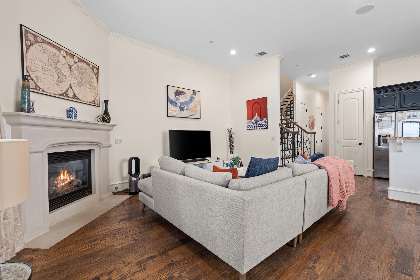
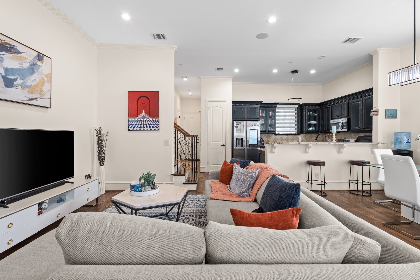
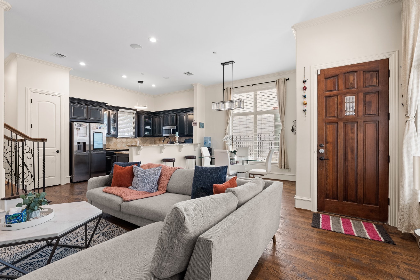
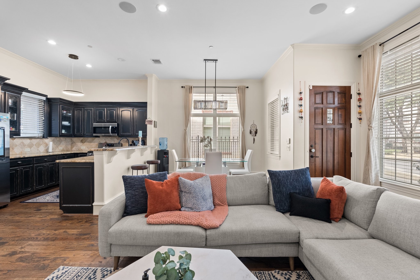
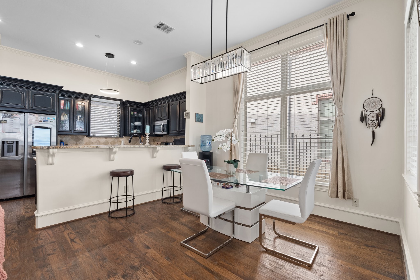
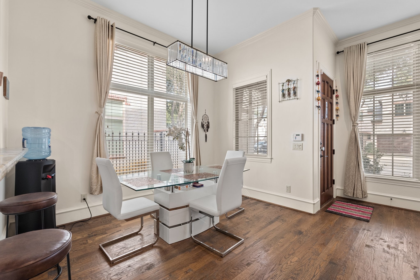
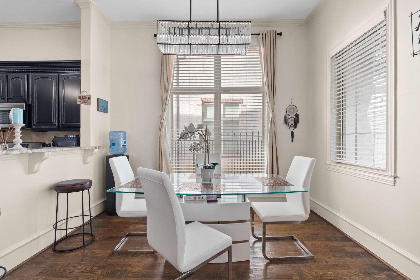
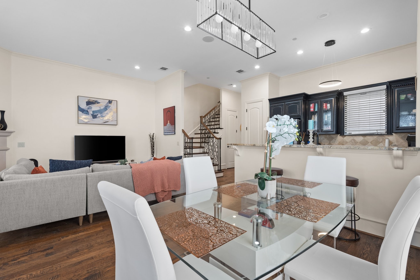
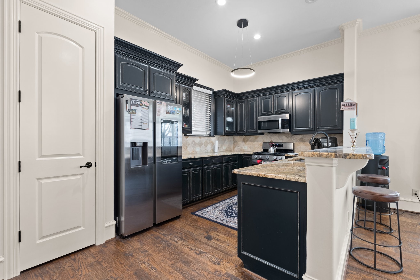
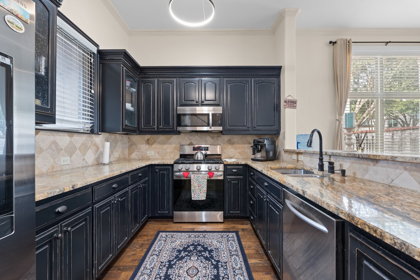
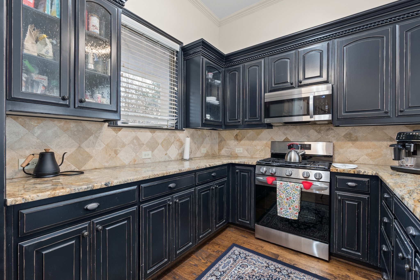
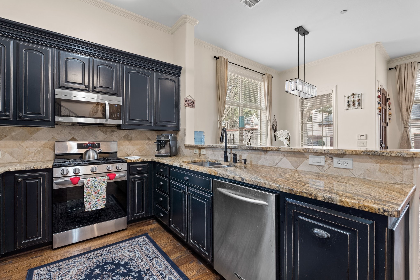
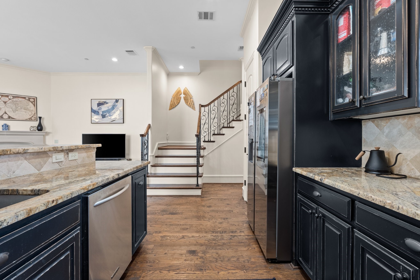
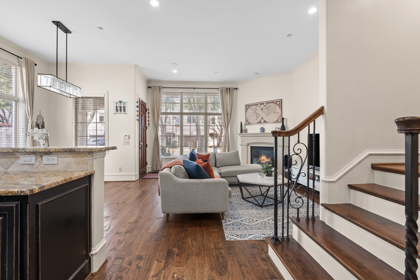
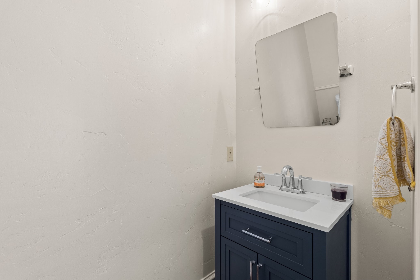
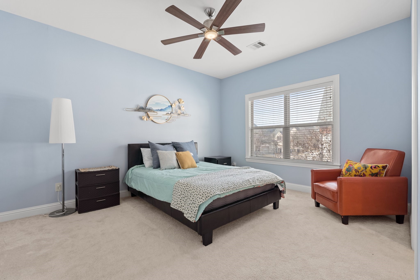
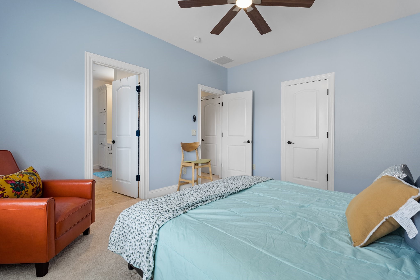
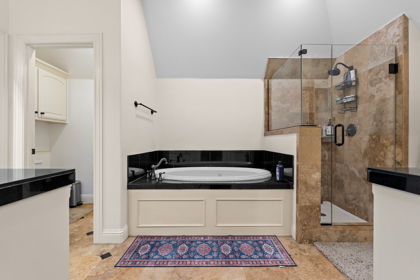
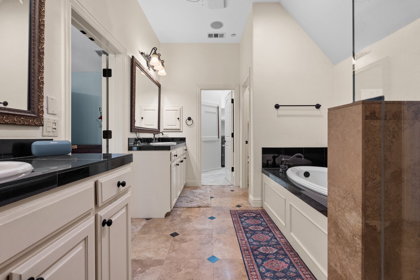
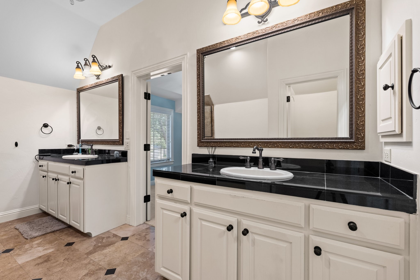
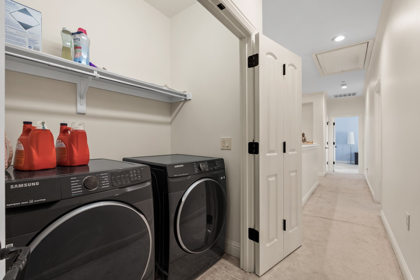
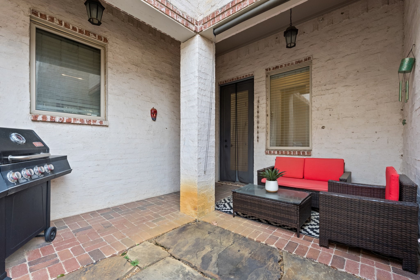
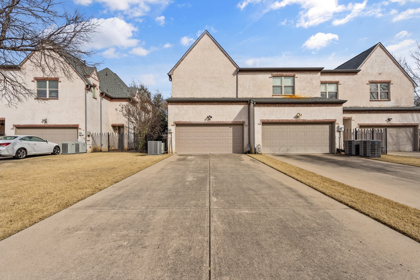
Absolutely impeccable 3 bedroom 2.5 baths townhouse located at the LAKE VISTA community in Coppell ready for new owners! Live the lock and leave lifestyle in this beautiful, low maintenance property. High-end finishes featuring hardwood floors and stone fireplace. Chef's special kitchen offering an abundance of granite surfaces, stainless steel appliances and spacious breakfast bar. The elegant en-suite features a jetted tub, separate shower , large walk in closet and granite counters with dual sinks. This townhouse is perfect for the first time homebuyer, busy professional or someone downsizing. This home also features a private back patio--a perfect spot for enjoying your morning coffee or creating a cozy outdoor retreat.

Share Property

Location

743 Warwick Lane, Coppell, TX 75019

Status

Sold

Date Sold

December 10, 2025
Sonya Velasquez

Sonya Velasquez

TITLE

REALTOR®

Property Amenities

Interior
Fireplace Gas Starter
Appliances Dishwasher, Disposal, Microwave
Total Bedrooms: 3
Half Bathrooms: 1
Full Bathrooms: 2
Other Interior Features Granite Counters, Pantry, Walk-In Closet(s)
Area & Lot
Lot Area 3,746.16 Sq.Ft.
Living area 1,917 Sq.Ft.
MLS® ID 21072238
Year Built 2006
School District Lewisville ISD
High School Lewisville
Middle School Marshall Durham
Elementary School Rockbrook
Type Townhouse
Status Sold
Exterior
Stories 2
Pool None
Air conditioning Central Air, Ceiling Fan(s)
Heat type Central
Water Source Public
Garage Space 2.0
Sewer Public Sewer
Parking Door-Single, Garage, Garage Door Opener, Garage Faces Rear
Utilities Cable Available, Sewer Available, Water Available
Finance
Price Upon Request

360 Virtual Tour

Take a tour of this property

Work With Sonya

Looking for a Realtor® who listens and guides you personally? Let’s talk about your goals and create a real estate plan that fits your next chapter and priorities.